Property photo 1
Property photo 2
Property photo 3
Property photo 4
Property photo 5
5 Beds
5 Baths
4,711 sqft

$899,000

6241 Steeple Chase Lane, Hamel MN, 55340

Price per sqft$190.83
Built in2020
Property size4,711 sqft
Property typeResidential
Courtesy of Coldwell Banker Realty - Lakes, Sara Jane Diedrich Listing Contact:

Overview

Sold

Listed Feb 13, 2026

Updated May 9

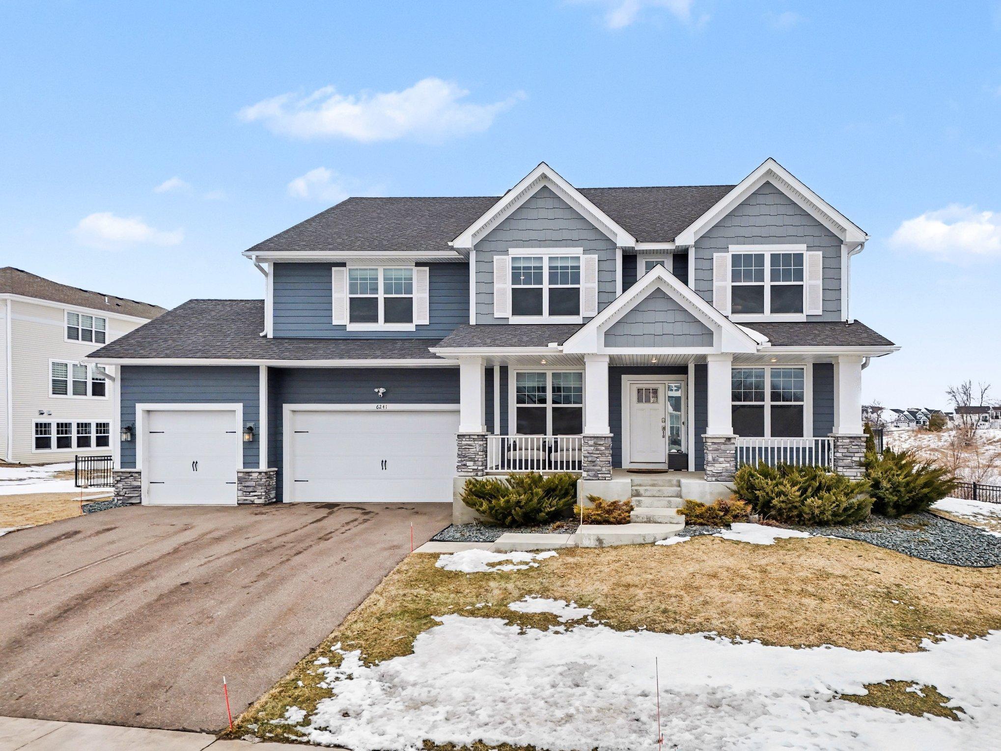
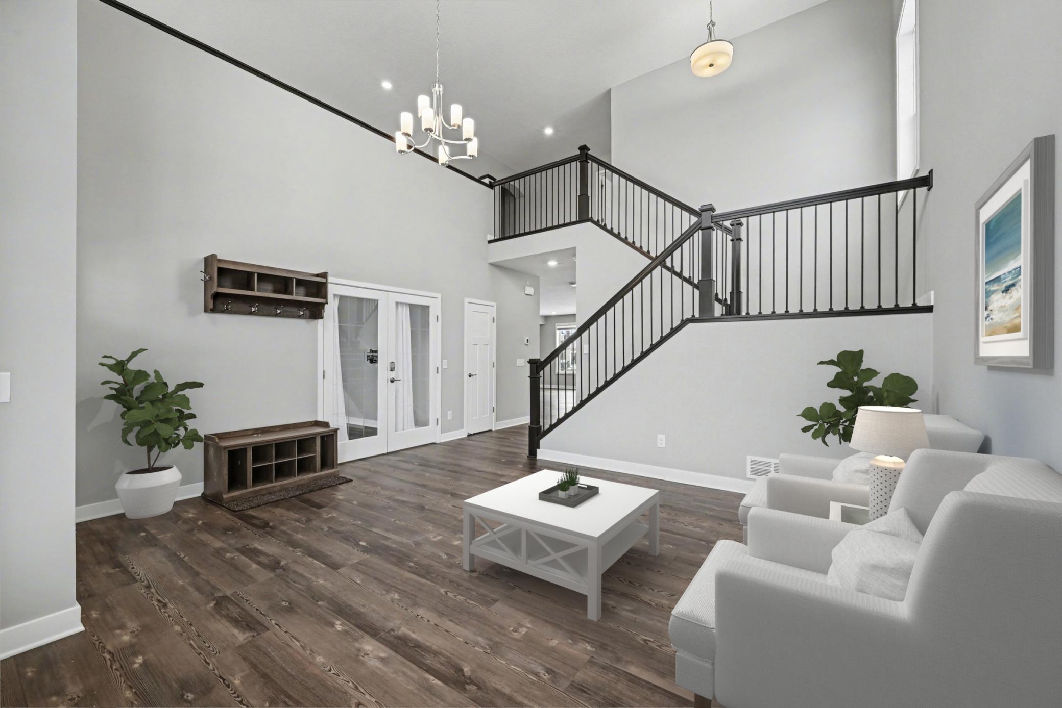
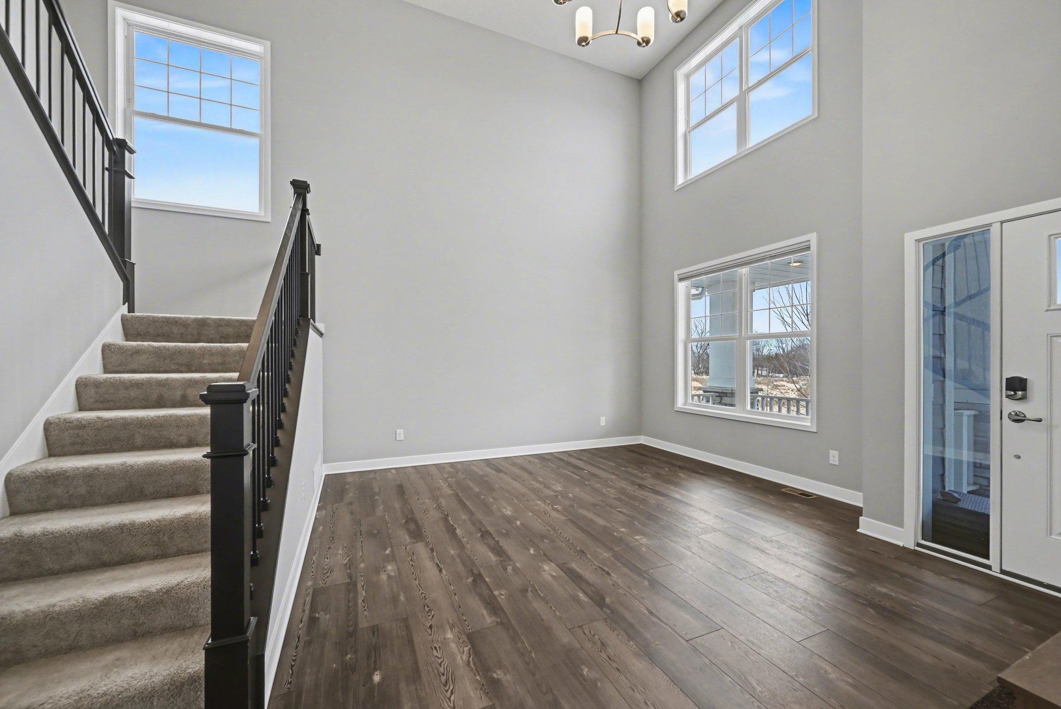
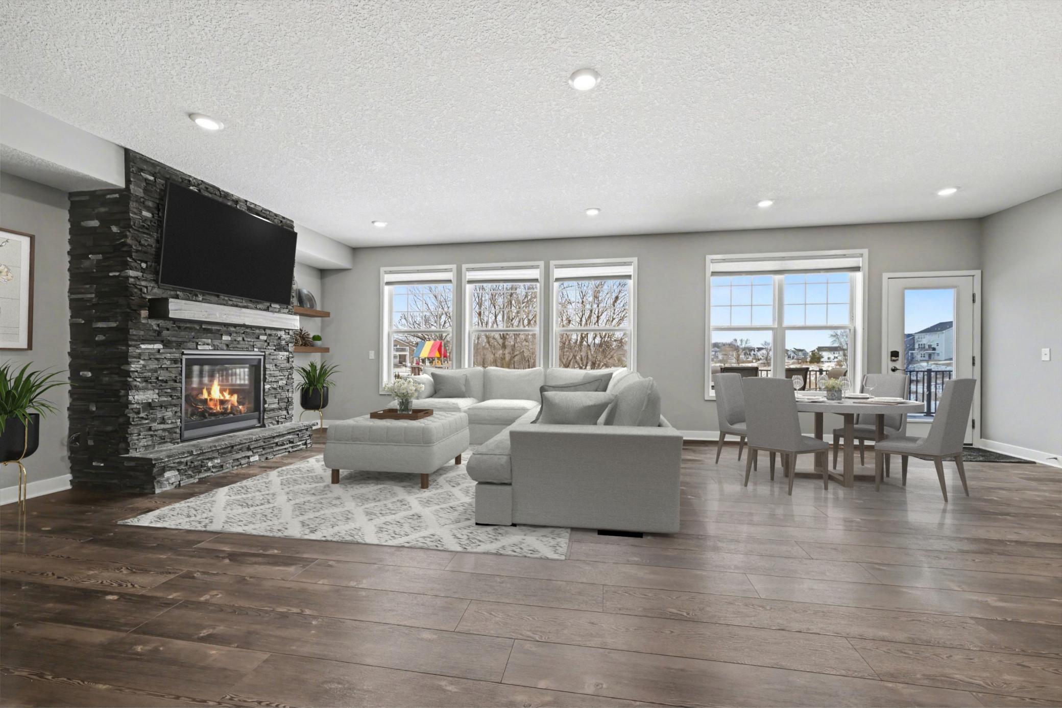
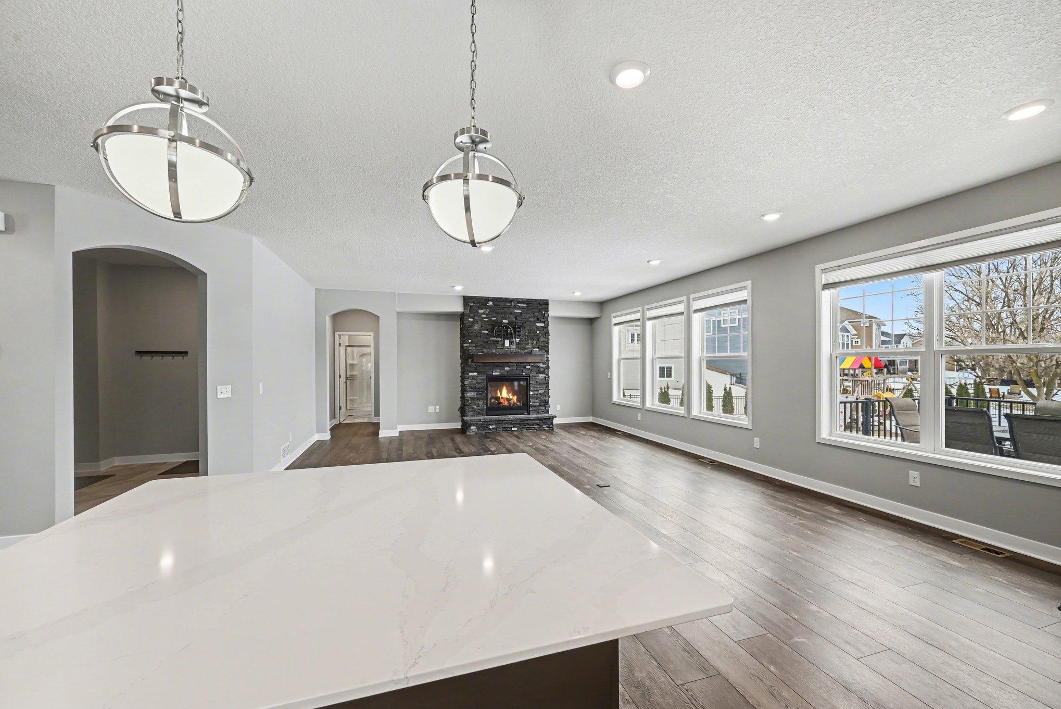
Welcome to this inviting 5-bedroom, 5-bath executive home in the highly sought after Ravinia neighborhood, perfectly situated in the Wayzata school district. Thoughtfully designed and impeccably maintained, this two-story gem offers luxury, comfort, and exceptional functionality. This spacious layout and large windows offer a sun-filled interior that bathes the home in natural light all day. The elegant foyer welcomes you and opens up to the kitchen and great room--highlights include newer stainless-steel appliances, double ovens, reverse osmosis water system, a walk-in pantry, and a large center island with seating. The great room is anchored by a stone fireplace. The main level also holds a home office, a mudroom with custom cabinetry adjoining the garage entrance, a guest bedroom, and 3/4 bath. Just off the kitchen is a beautiful wrap around maintenance free deck designed to maximize outdoor entertaining with two seating areas and stunning sunset views. Upstairs, a large loft overlooks the main level, leading to four generously sized bedrooms—all with walk-in closets. The elegant primary suite includes a walk-through layout to the walk-in closet with double sinks, a soaking tub, and a separate shower. For convenience there is an upper-level laundry room. The finished lower level is an expansive family entertainment area with a movie projector and screen, a dedicated exercise room and space for a Ping-Pong or pool table. Step outside to enjoy the extra-large fenced yard or slip thru the gate to access the neighborhood walking path along the ravine and natural watershed. Relax on the lower covered patio, with more patio seating around the firepit. There is a large utility room with storage plus additional storage options found throughout the home. 3-stall garage. Don’t miss your chance to own this exceptional home combining modern upgrades, timeless style, and unmatched outdoor living spaces.

Additional information

MLS® ID
7013008

Interior Features

Bedrooms
5
Bathrooms
5
Fireplace
Yes
Cooling
Yes
Heating
Yes
Basement
Yes

Exterior Features

Lot Size
0.46 Acres

Other Property Details

Taxes
$10,942
Tax Frequency
Annually
Association Fee Frequency
Monthly
Garage
Yes
MLS provider logo

Listings courtesy of Northstar MLS as distributed by MLS GRID

All information deemed reliable but not guaranteed and should be independently verified. All properties are subject to prior sale, change or withdrawal. Neither listing broker(s) nor Nevin Raghuveer shall be responsible for any typographical errors, misinformation, misprints and shall be held totally harmless. Properties displayed may be listed or sold by various participants in the MLS.

Based on information submitted to the MLS GRID as of 12:02 AM UTC on 5/9/2026. All data is obtained from various sources and may not have been verified by broker or MLS GRID. Supplied Open House Information is subject to change without notice. All information should be independently reviewed and verified for accuracy. Properties may or may not be listed by the office/agent presenting the information.

©2026 Northstar MLS . All rights reserved.

DMCA Notice

Powered by Luxury Presence