Property photo 1
Property photo 2
Property photo 3
Property photo 4
Property photo 5
5 Beds
5 Baths
5,680 sqft

$1,375,000

17851 63rd Avenue N, Maple Grove MN, 55311

Price per sqft$242.08
Built in2010
Property size5,680 sqft
Property typeResidential
Courtesy of Edina Realty, Inc., Jeff A Steeves Listing Contact:

Overview

Sold

Listed Jul 3, 2025

Updated 4 days ago

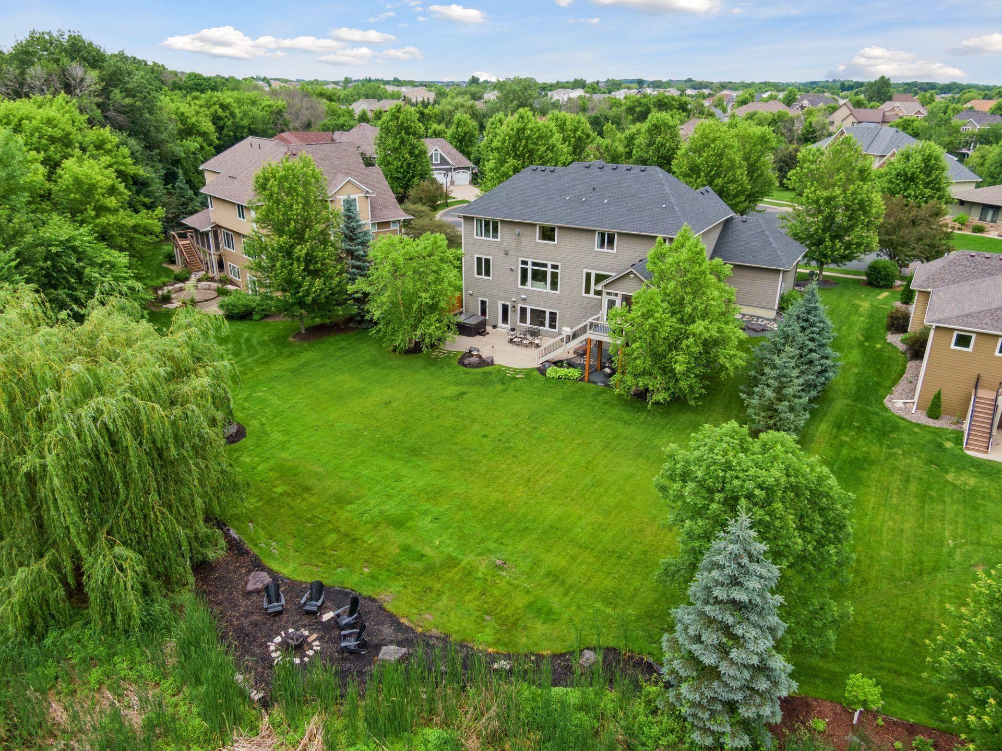
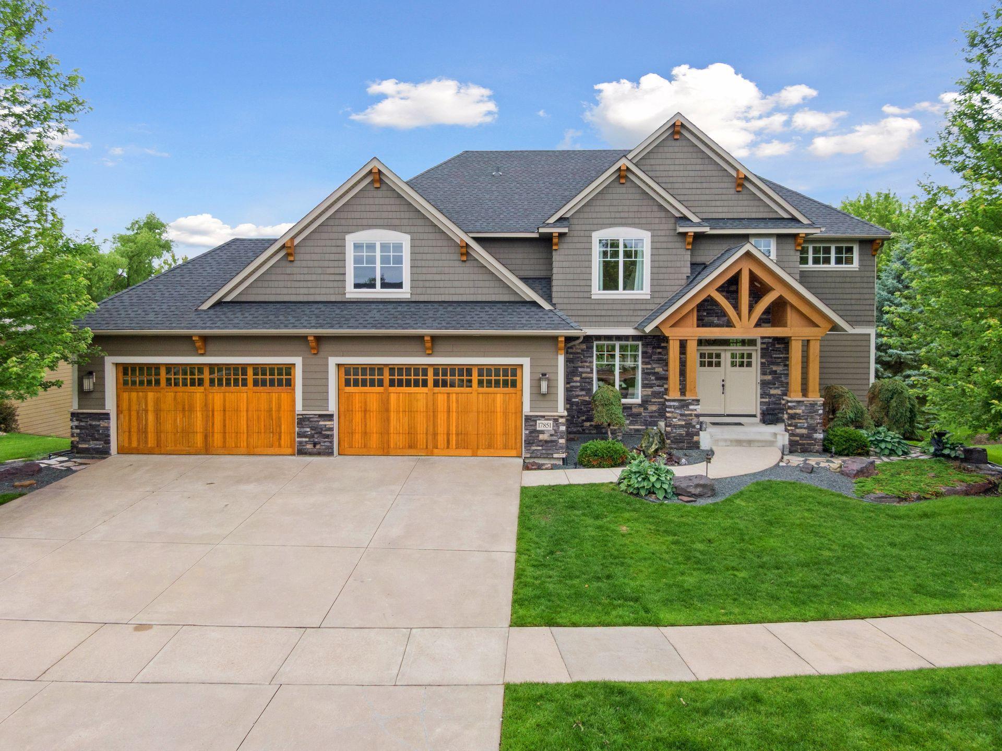
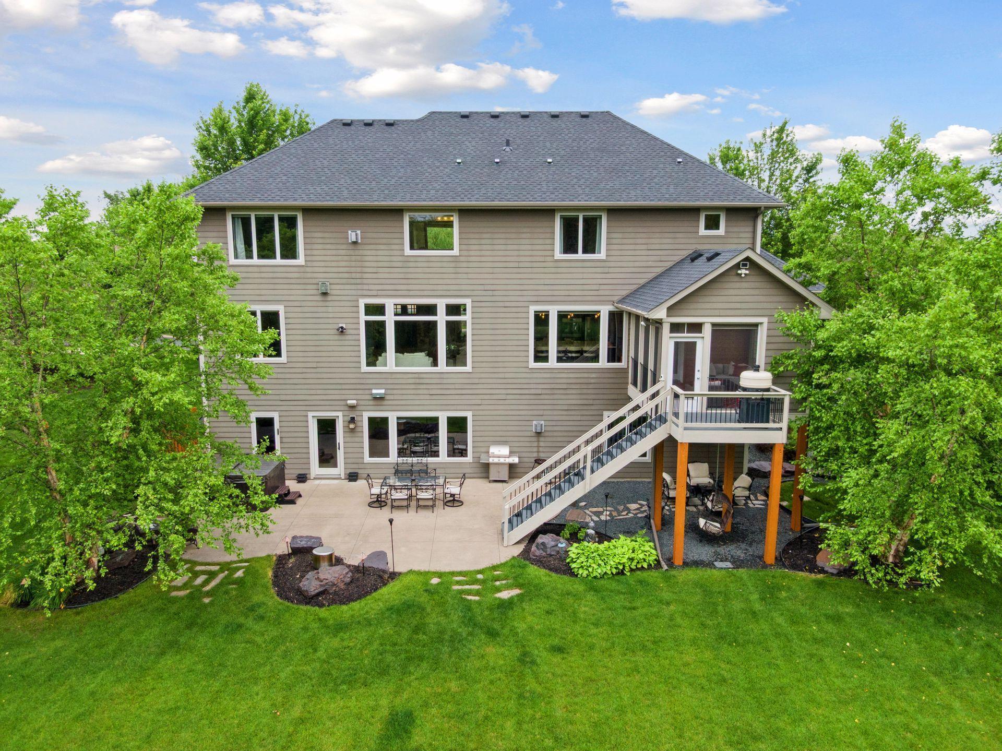
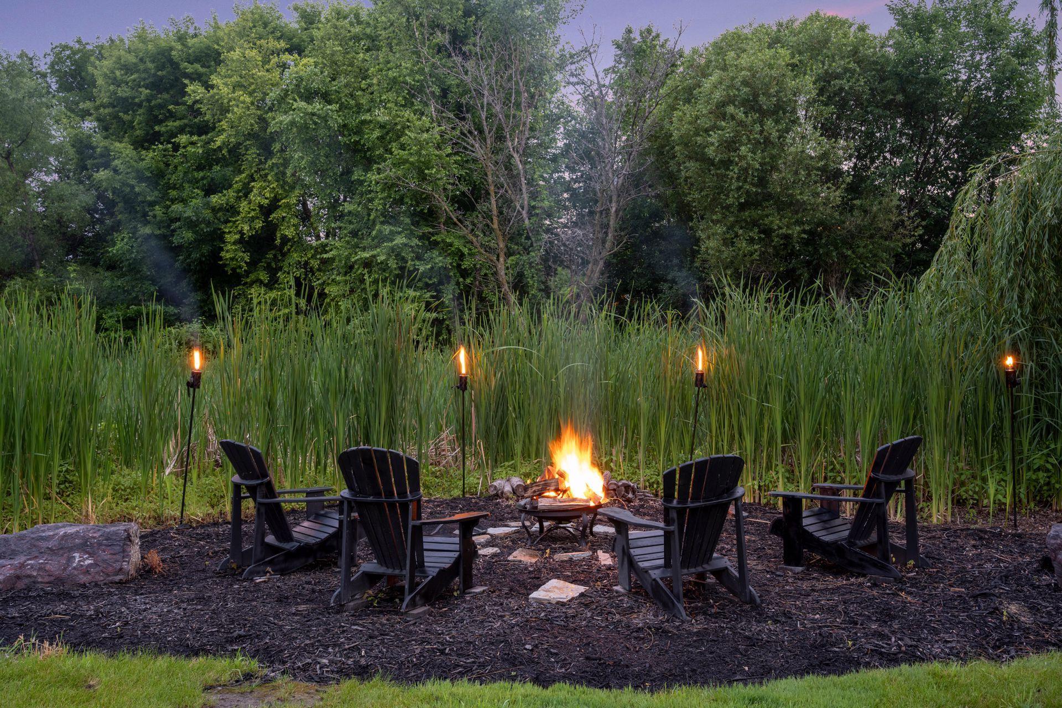
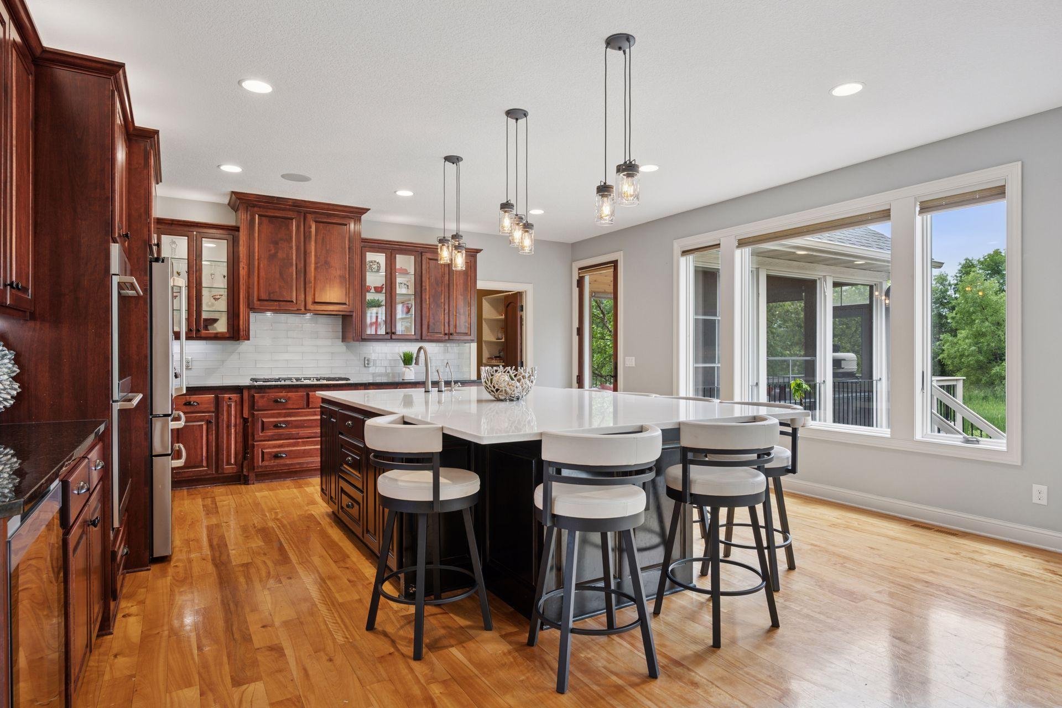
Exceptional home located in Prominence Creek. This stunning Creek Hill custom-built home has all the amenities you would expect from this premier builder. Featuring an open and spacious layout, it boasts meticulously designed spaces with elegant finishes and exceptional attention to detail throughout. Situated on a serene and private .7-acre lot located on a private cul-de-sac, this remarkable home offers over 5,600 square feet of impeccably finished living space, including 5 spacious bedrooms, 5 bathrooms, and a 4-car garage. Enjoy the cost saving of the extremely energy efficient Anderson 400 series windows and the geothermal HVAC system. The main level (1,768 sq ft) is designed for both grand entertaining and comfortable living, featuring a private office, mudroom with built in lockers, open foyer, three season porch with fireplace, grill deck that walks out to back patio. At the heart of the home, the gourmet kitchen impresses with custom cabinetry, huge center island, pantry, and spacious dining that flows perfectly into the sun-drenched living room with a stunning floor to ceiling stone fireplace. Upstairs (2,2066 sq ft), discover four generously sized bedrooms and three bathrooms. The primary bedroom offers a large walk-in closet, fireplace and a luxurious bathroom with separate tub and walk-in shower. A versatile bonus room provides the option for a sixth bedroom, media room, or personal sanctuary, complemented by a well-equipped laundry room for ultimate convenience. The lower level (1,796 sq ft) is designed for entertaining and active living and walks out to a large patio with hot tub and private tree lined back yard. A large family room with fireplace, wet bar, fifth Bedroom, gym, and ample storage in the utility room, this level offers something for everyone. Car enthusiasts will appreciate the fully insulated 4 car garage (1,004). The private .7-acre lot has plenty of room for a future pool, sport court, and endless opportunities for the backyard. Don’t miss the community pool, clubhouse & neighborhood playground. Located in the award-winning Wayzata School District. Centrally located and close to parks, lakes, trails, shopping, and dining. Welcome home.

Additional information

MLS® ID
6747519

Interior Features

Bedrooms
5
Bathrooms
5
Fireplace
Yes
Cooling
Yes
Heating
Yes
Basement
Yes

Exterior Features

Lot Size
0.7 Acres

Other Property Details

Taxes
$15,819
Tax Frequency
Annually
Association Fee Frequency
Monthly
Garage
Yes
MLS provider logo

Listings courtesy of Northstar MLS as distributed by MLS GRID

All information deemed reliable but not guaranteed and should be independently verified. All properties are subject to prior sale, change or withdrawal. Neither listing broker(s) nor Nevin Raghuveer shall be responsible for any typographical errors, misinformation, misprints and shall be held totally harmless. Properties displayed may be listed or sold by various participants in the MLS.

Based on information submitted to the MLS GRID as of 3:46 AM UTC on 10/5/2026. All data is obtained from various sources and may not have been verified by broker or MLS GRID. Supplied Open House Information is subject to change without notice. All information should be independently reviewed and verified for accuracy. Properties may or may not be listed by the office/agent presenting the information.

©2026 Northstar MLS . All rights reserved.

DMCA Notice

Powered by Luxury Presence