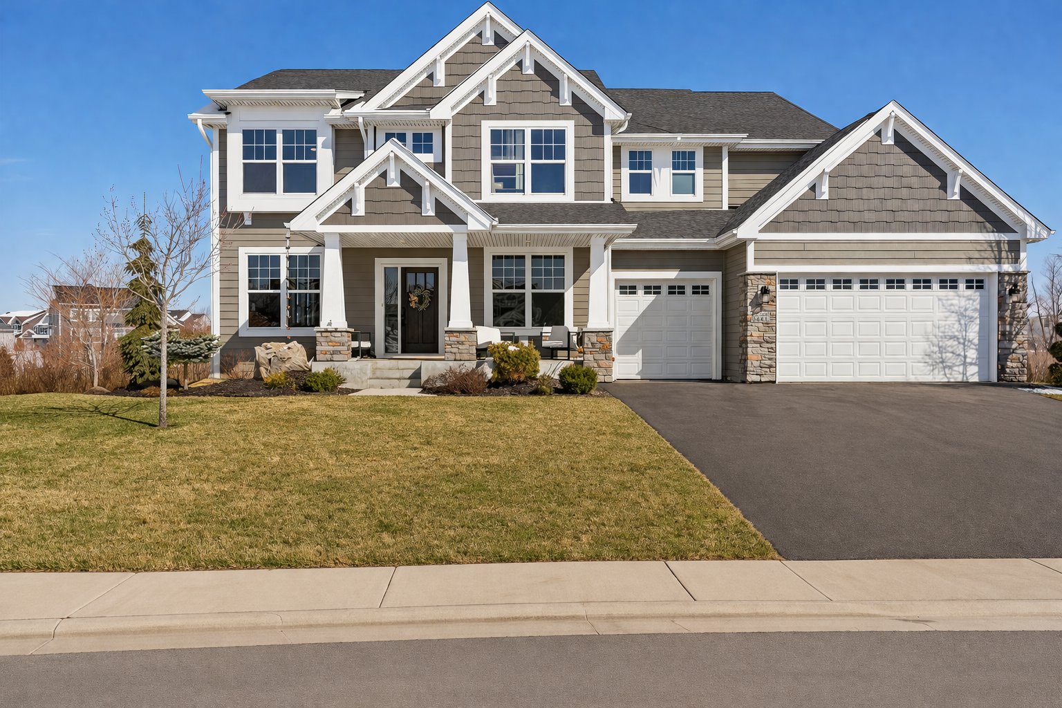
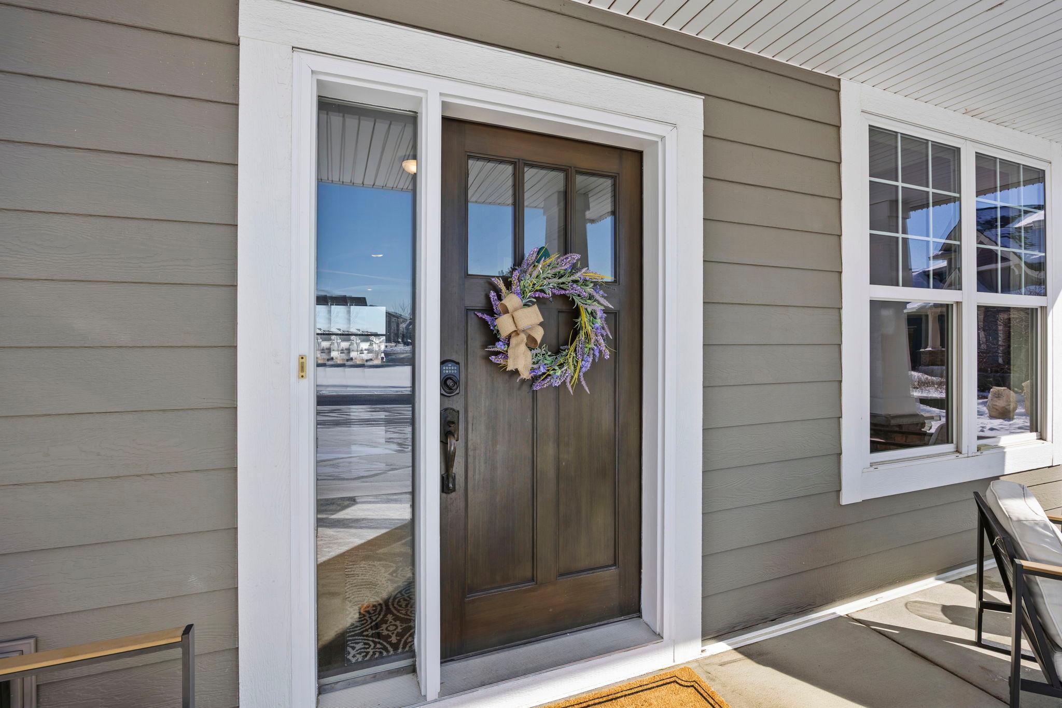
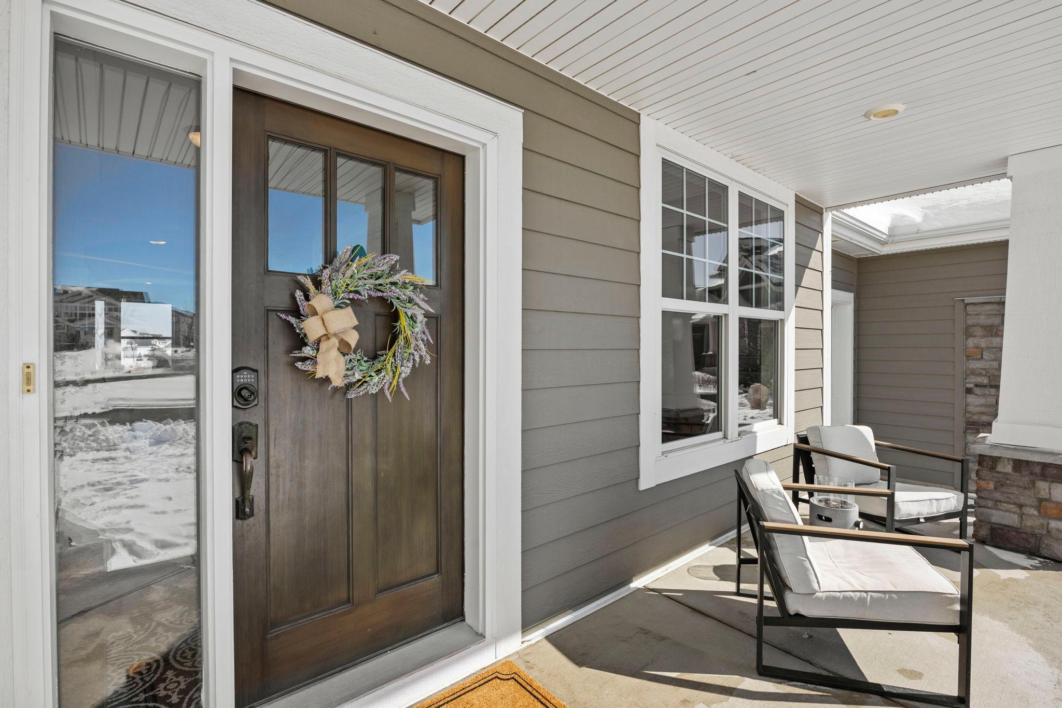
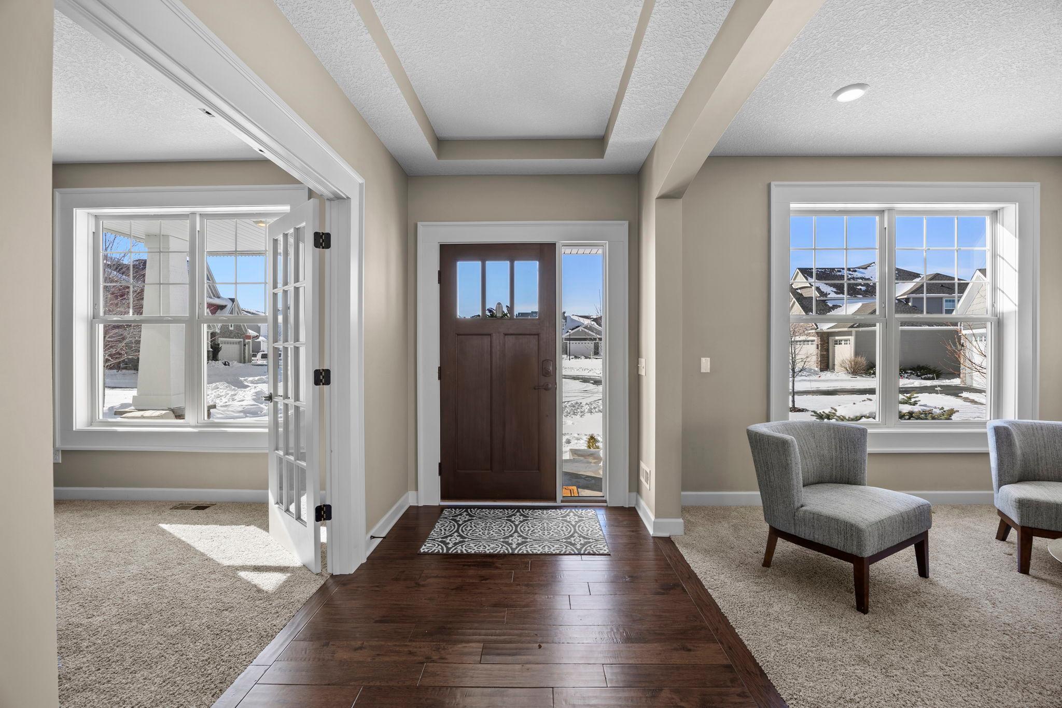
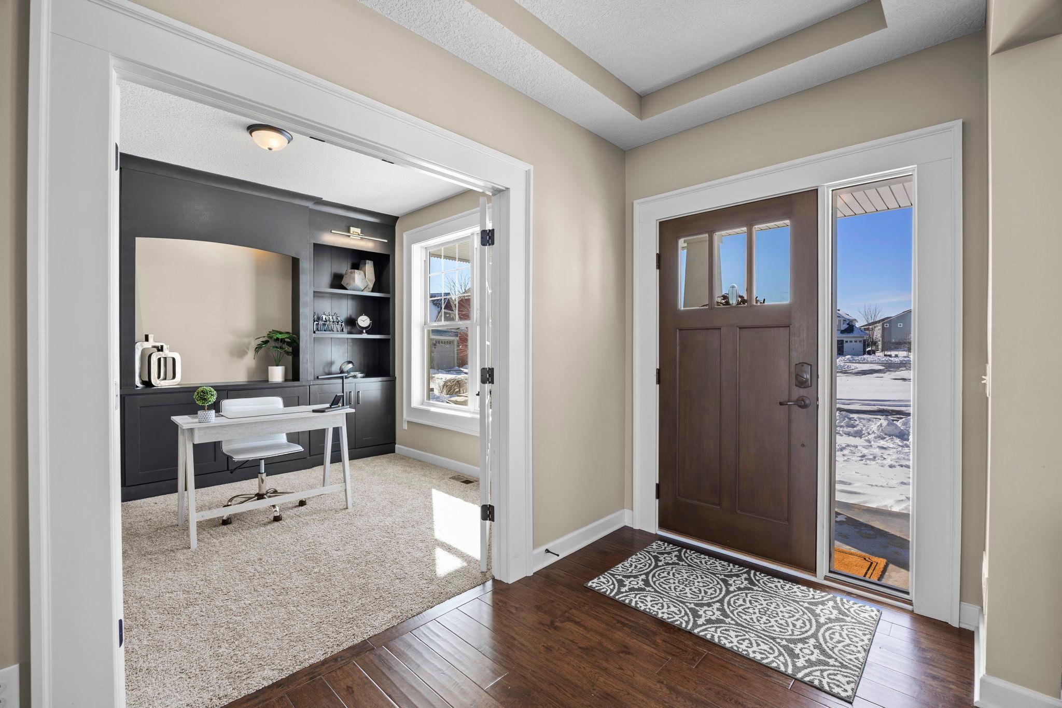
Within the highly desirable Ravinia neighborhood sits a large irregular lot backed up to wetlands w/ a pond view. With true pride of ownership glowing throughout this home, it sits at the center of the cul-de-sac, zoned for the top-ranked Wayzata School District. This highly sought out-upgraded home showcases one of the builder’s most desirable layouts, with extensive custom characteristics. A rare opportunity to make this your own. The main level foyer is long and inviting with a beautiful tray ceiling. Front corner office with double French Doors and a wall of built-in custom cabinets w/ the living room directly across the way, it finishes off the front of the house with the inviting layout. Picture frame molding is stacked as an accent wall with wrapped columns throughout the home. Custom cabinet built-ins are tactfully designed throughout the home with intentional alcoves and stone accents enhancing the space and complementing the architectural charm. The dramatic two-story dining room is highlighted by the catwalk from above with iron balusters. The Great Room offers a gas fireplace, stone hearth with cabinet-built ins. Open concept flows to the kitchen across the way featuring SS appliances, gas cooktop, hood, coffee nook, granite counters, farmhouse sink, walk-in pantry, and kitchen window that overlooks the serene backyard view. This home does not disappoint. New fixtures and carved wood flooring, and James Hardi Siding enhance the ambiance and affirm the quality. The upper level has an extensive owner’s suite inviting you in with double doors. The bedroom features a tray ceiling and windows that line the wall captivating the backyard view. Be emersed into luxury with the private owner’s bathroom featuring a walk-through dual shower, soaking tub, and a spacious walk-in closet. The upper level continues with a bedroom w/ bath ensuite, and additional bedrooms with a jack and jill bathroom. Upper-level laundry room, and another two-story space open to below finishes off the space in the staircase! The basement recently finished and meticulously thought out for entertaining, complete (and not limited to) arches, tray ceiling with custom lighting, pre-wired projector with built-in motorized screen, upgraded electrical throughout the property, speaker system, built-in cabinet shelving, electric fireplace, corner wet bar with stone backsplash, and upgraded flooring with waterproof tile beneath the carpet. Flex room with non-conforming space with a unique playhouse creatively designed to utilize all the space, plus well-designed desk and cubbies for office area, crafting, homework station, and more! The home features new water heater, garage extension (tandem) with epoxy floors, exterior gas rough-in off the back door of house, Air Filtration System, and beautiful landscaping on the exterior with permanent holiday lighting, PLUS the best view of the neighborhood right out your back door! This property is just steps away from the neighborhood clubhouse, pool, park, and walking paths. You will be pleasantly surprised while you tour- don’t miss out on this one.