Property photo 1
Property photo 2
Property photo 3
Property photo 4
Property photo 5
5 Beds
6 Baths
5,379 sqft

$1,390,000

6300 Ranier Lane N, Maple Grove MN, 55311

Price per sqft$258.41
Built in2021
Property size5,379 sqft
Property typeResidential
Courtesy of Keller Williams Classic Rlty NW, Carrie F Schmitz Listing Contact:

Overview

Sold

Listed Feb 13, 2026

Updated May 9

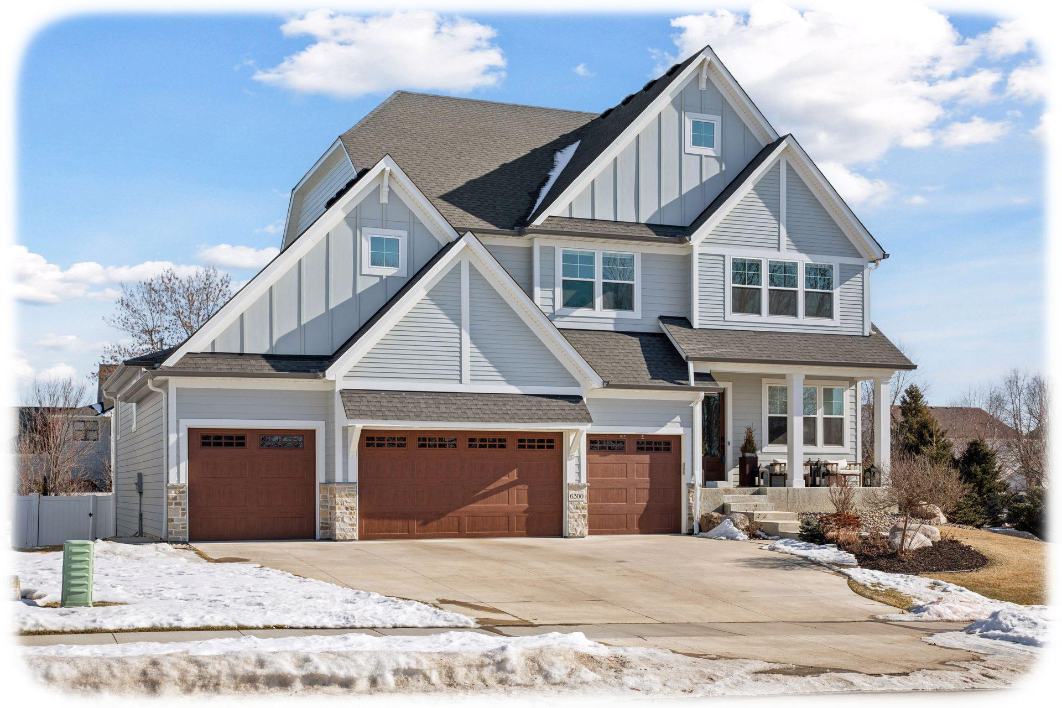
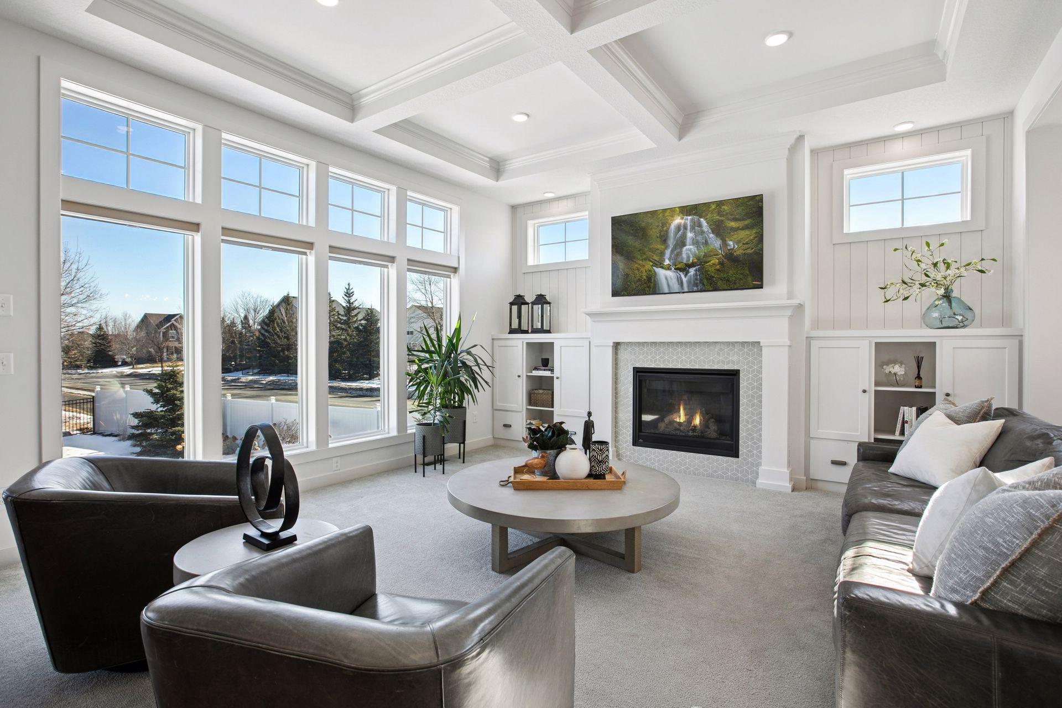
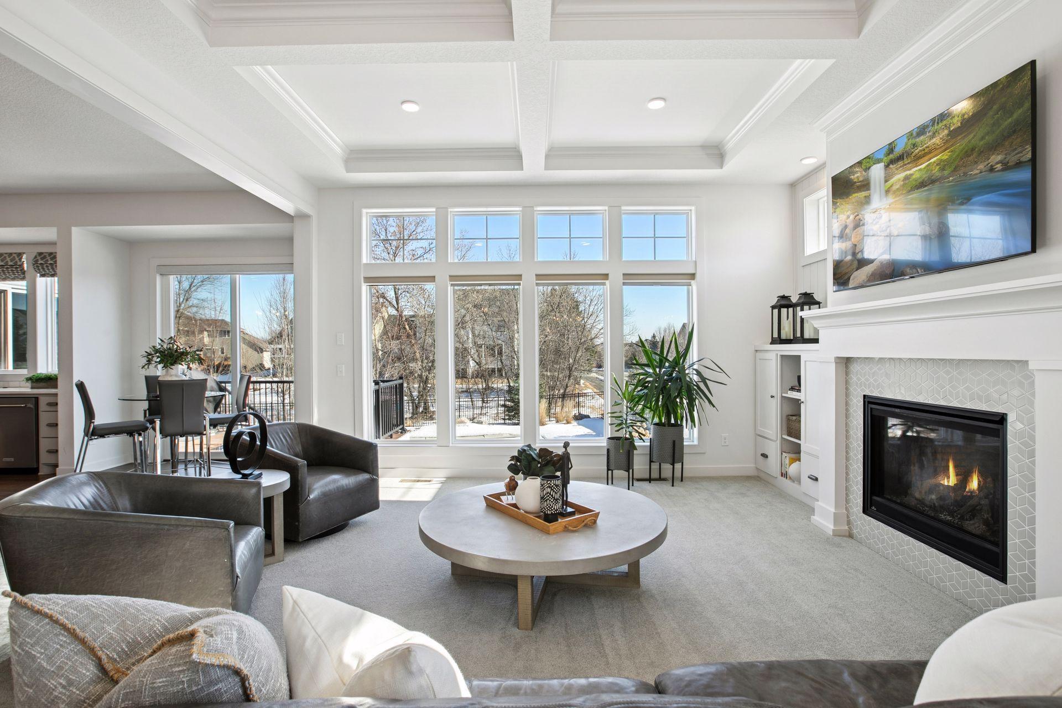
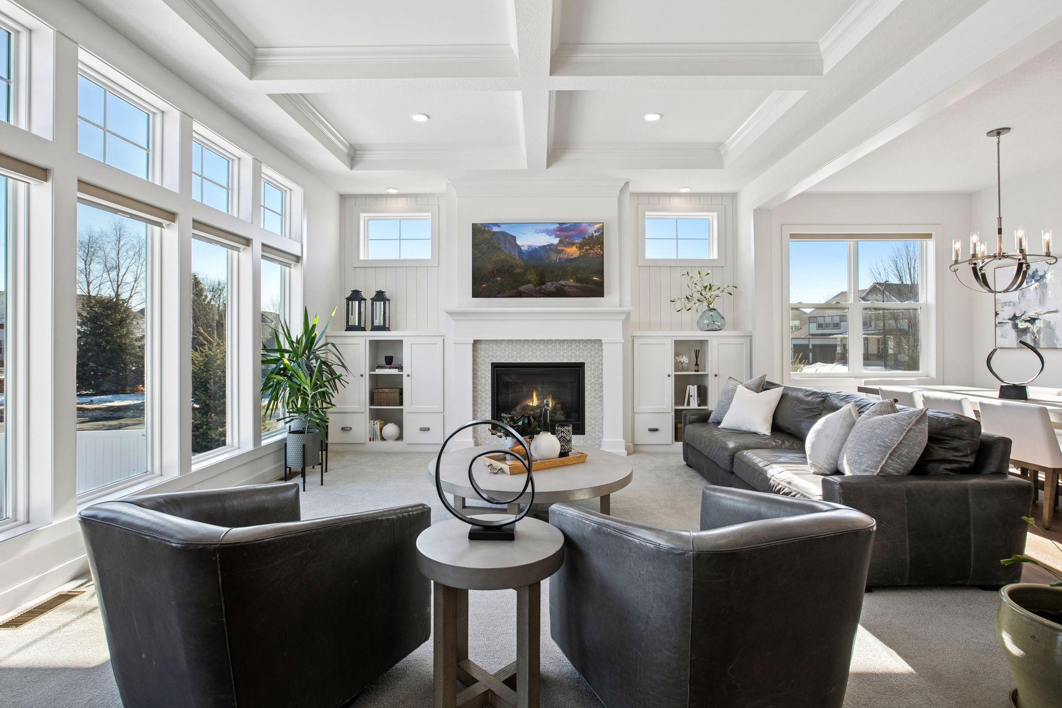
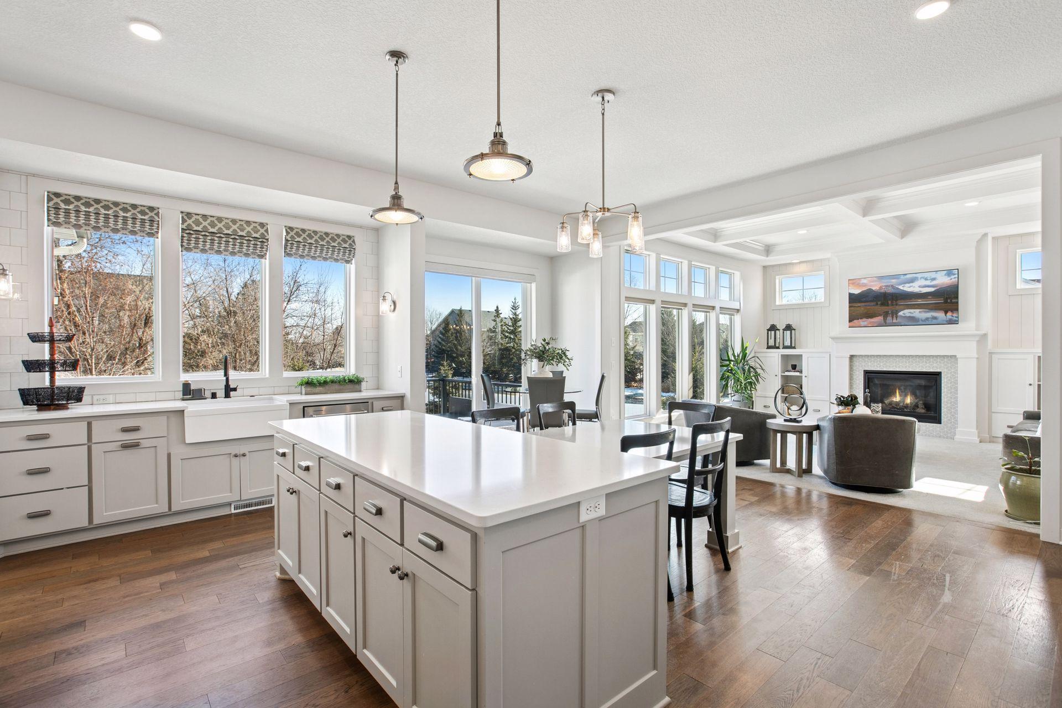
Welcome to this custom-built home in the prestigious South Prominence neighborhood of Maple Grove, located on a quiet cul-de-sac and within the award-winning Wayzata School District. Private backyard oasis designed for relaxation and entertaining. Enjoy the heated in-ground pool with an electric cover and LED lighting package, surrounded by an expansive concrete patio and decorative walkways. The space also includes a hot tub, fire pit, fully fenced yard for privacy, and additional green space for play - an ideal setting for summer gatherings. The front porch adds curb appeal and great sunset views! The heated four-car garage provides exceptional functionality with epoxy finished floors and maximum storage options. Inside, you’ll find 10-foot ceilings and thoughtful detail throughout. The great room features coffered ceilings, custom built-ins, and a wall of windows that frame the outdoor views and bring in natural light. The kitchen includes an oversized island with seating for everyday living and entertaining, quality cabinetry with natural wood detailing, a massive walk-in pantry, sink overlooking the backyard, and high-end finishes. A second dinette and formal dining room offer multiple options for hosting and gatherings. Upstairs are four bedrooms, each with a private bathroom. The primary suite includes a luxurious bathroom with a soaking tub, dual vanities, heated floors, makeup counter, and a walk-in closet. The finished lower level is designed for recreation and entertainment, complete with a wet bar, large recreational area, fifth bedroom, 3/4 bathroom and sport court. Zoned HVAC provides comfort and efficiency throughout the home.

Additional information

MLS® ID
7020971

Interior Features

Bedrooms
5
Bathrooms
6
Fireplace
Yes
Cooling
Yes
Heating
Yes
Basement
Yes

Exterior Features

Lot Size
0.42 Acres

Other Property Details

Taxes
$14,238
Tax Frequency
Annually
Garage
Yes
MLS provider logo

Listings courtesy of Northstar MLS as distributed by MLS GRID

All information deemed reliable but not guaranteed and should be independently verified. All properties are subject to prior sale, change or withdrawal. Neither listing broker(s) nor Nevin Raghuveer shall be responsible for any typographical errors, misinformation, misprints and shall be held totally harmless. Properties displayed may be listed or sold by various participants in the MLS.

Based on information submitted to the MLS GRID as of 12:04 AM UTC on 5/9/2026. All data is obtained from various sources and may not have been verified by broker or MLS GRID. Supplied Open House Information is subject to change without notice. All information should be independently reviewed and verified for accuracy. Properties may or may not be listed by the office/agent presenting the information.

©2026 Northstar MLS . All rights reserved.

DMCA Notice

Powered by Luxury Presence