
Property photo 1
Property photo 2
Property photo 3
Property photo 4
Property photo 5
4 Beds
3 Baths
3,024 sqft

$734,000

18135 57th Avenue N, Plymouth MN, 55446

Price per sqft$242.72
Built in2016
Property size3,024 sqft
Property typeResidential
Courtesy of National Realty Guild, Andrew Ryan Beitler Listing Contact:

Overview

Sold

Listed May 31, 2026

Updated Jul 26

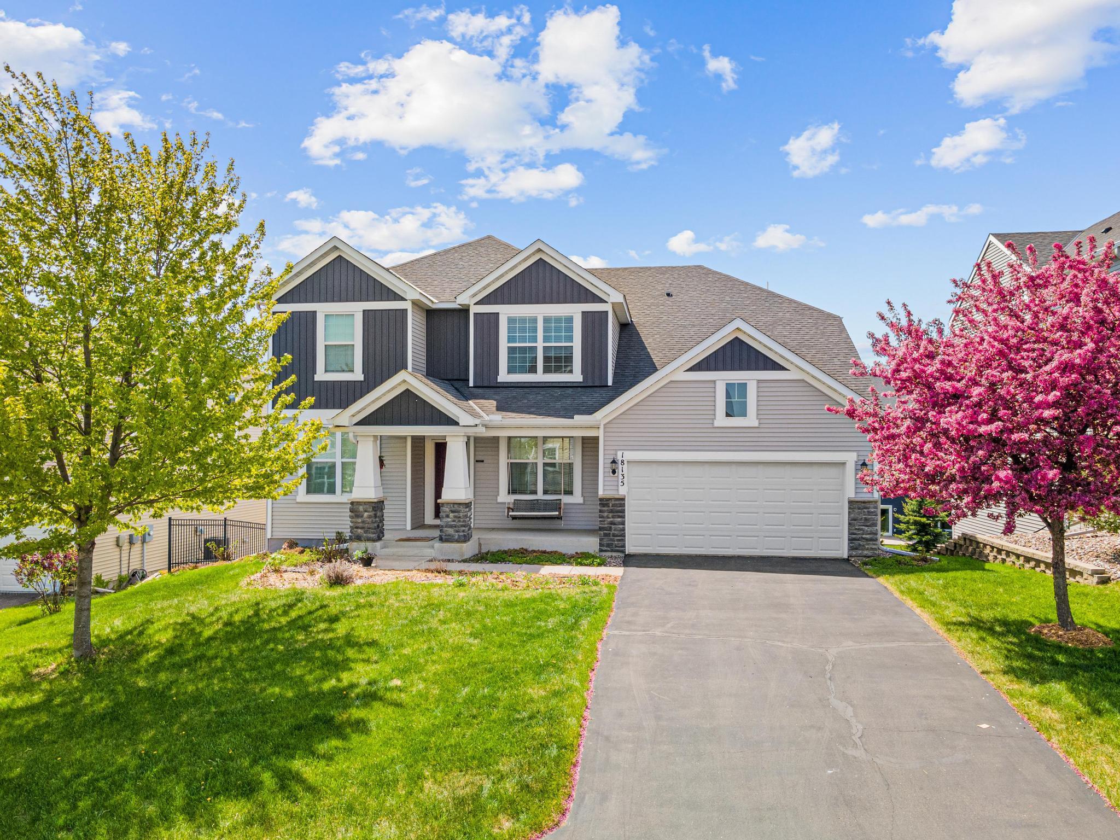
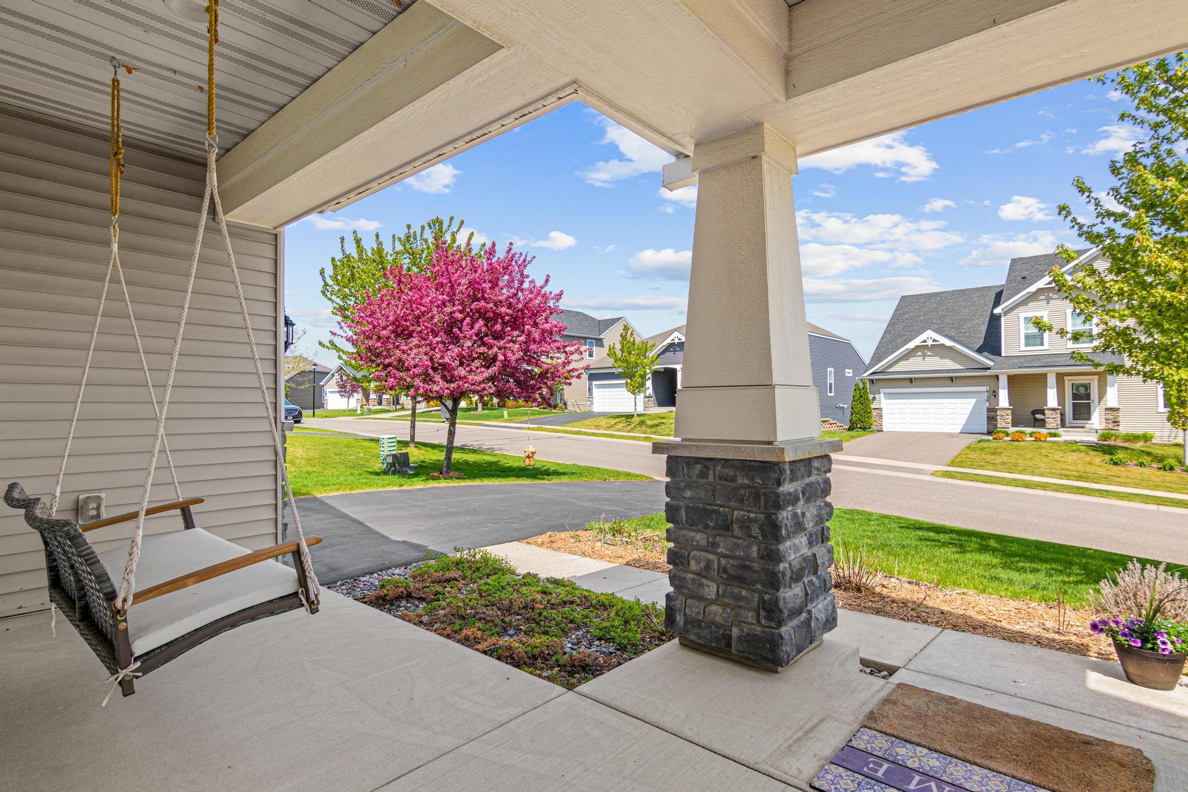
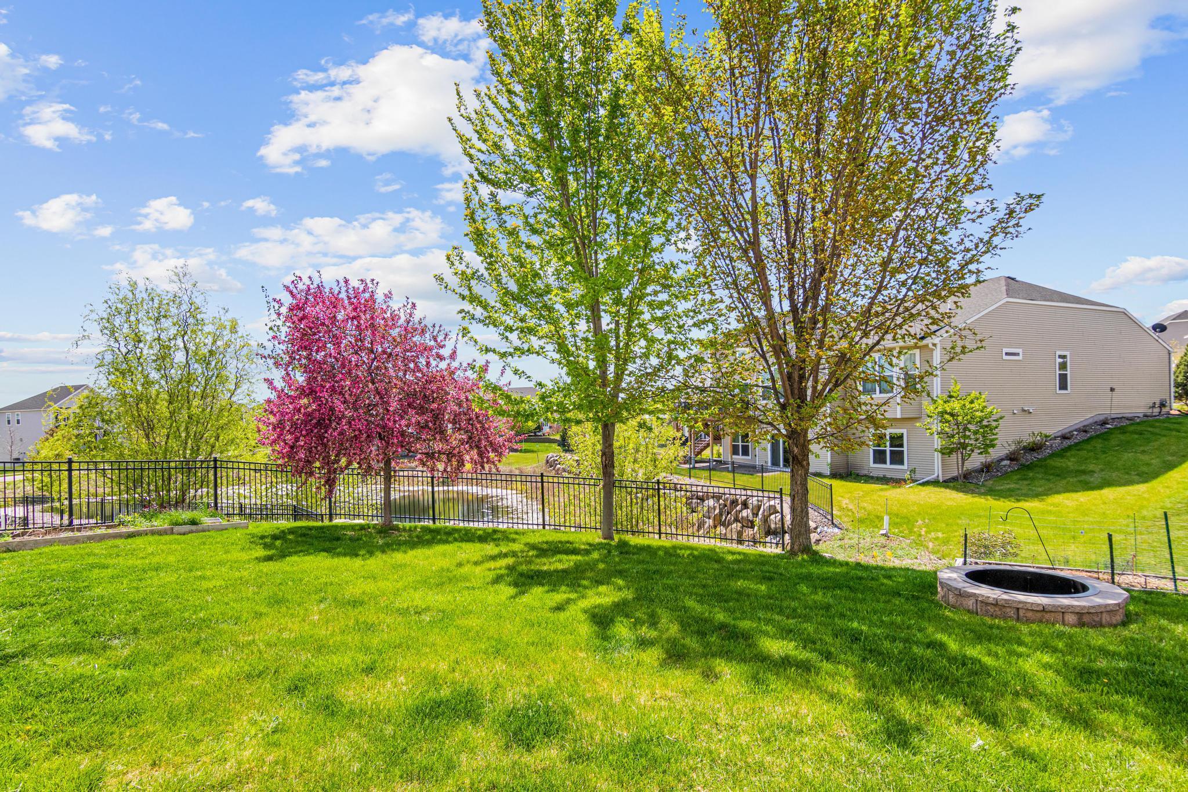
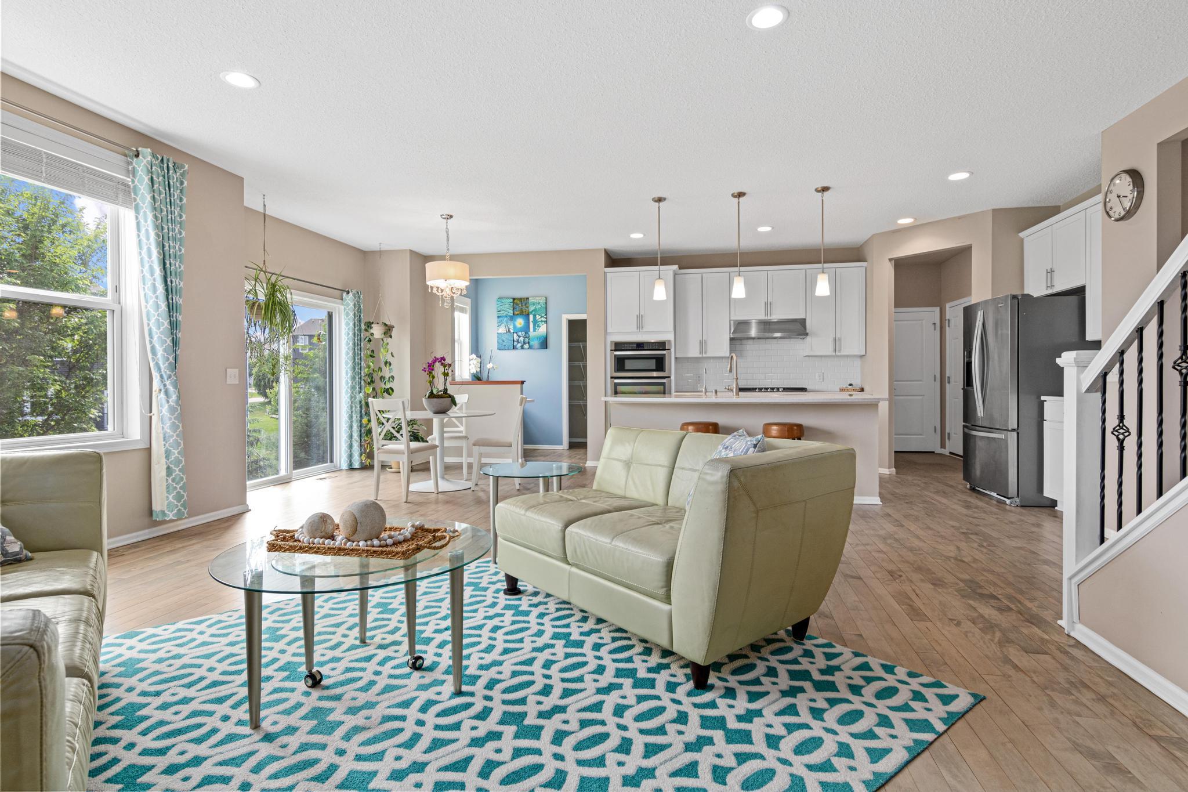
Located in the highly sought-after Wayzata School District and just a 4 minute walk to Meadow Ridge Elementary, this beautifully designed home offers the perfect combination of functionality, comfort, and everyday living. The striking front elevation delivers exceptional curb appeal that sets the tone for everything inside. The thoughtful south-facing orientation floods the kitchen, family room, and main living areas with glorious natural light all day long, creating a warmth you feel the moment you walk in. Underfoot, newly finished hardwood floors flow throughout the main level, adding richness and continuity to every space. The heart of the home is a spacious kitchen designed for real life, featuring an extended café bay area perfectly framed by a serene backyard and private pond view, where morning coffee becomes a daily ritual. An open-concept layout keeps everyone connected, while a tucked-away planning center gives kids a dedicated homework nook within arm's reach of the kitchen. A cozy fireplace family room, elegant formal dining room, dedicated home office, generous pantry, mudroom, half bath, and convenient main-level laundry complete a main floor where every detail has been considered, and everyday living feels effortless. Upstairs, gleaming hardwood floors continue through all common areas and into the private primary suite, creating a seamless sense of warmth and luxury throughout. Four spacious bedrooms each offer walk-in closets with custom organizers. The private primary suite features dual walk-in closets and a spa-like ensuite bath. An additional loft area provides flexible living space perfect for a second home office, playroom, or lounge area. A second full bath with dual sinks completes the upper level. The unfinished walkout lower level offers great potential for future expansion and added equity. Completing the home is an oversized extended 3-car tandem garage with exceptional storage capacity, efficient dual-zone heating and cooling, whole-home reverse osmosis (RO) water system and a smart lawn irrigation system. Conveniently located near shopping, restaurants, schools and the Greenway Park Preserve, which offers 350 acres of trails, Ninja Park, Meadow Park and Wayzata High School!

Additional information

MLS® ID
7080360

Interior Features

Bedrooms
4
Bathrooms
3
Fireplace
Yes
Cooling
Yes
Heating
Yes
Basement
Yes

Exterior Features

Lot Size
0.21 Acres

Other Property Details

Taxes
$7,459
Tax Frequency
Annually
Association Fee Frequency
Quarterly
Garage
Yes
MLS provider logo

Listings courtesy of Northstar MLS as distributed by MLS GRID

All information deemed reliable but not guaranteed and should be independently verified. All properties are subject to prior sale, change or withdrawal. Neither listing broker(s) nor Nevin Raghuveer shall be responsible for any typographical errors, misinformation, misprints and shall be held totally harmless. Properties displayed may be listed or sold by various participants in the MLS.

Based on information submitted to the MLS GRID as of 4:13 AM UTC on 7/26/2026. All data is obtained from various sources and may not have been verified by broker or MLS GRID. Supplied Open House Information is subject to change without notice. All information should be independently reviewed and verified for accuracy. Properties may or may not be listed by the office/agent presenting the information.

©2026 Northstar MLS . All rights reserved.

DMCA Notice

Powered by Luxury Presence