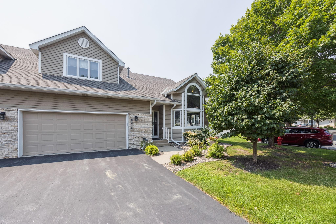
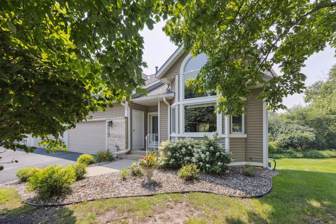
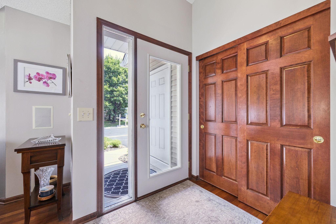
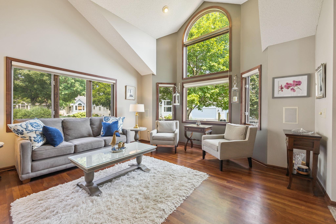
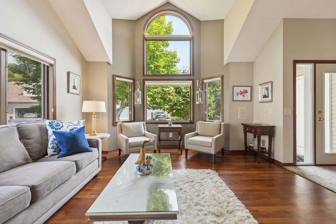
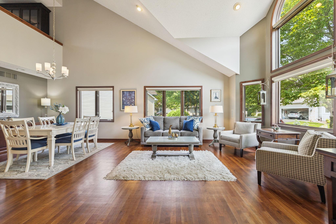
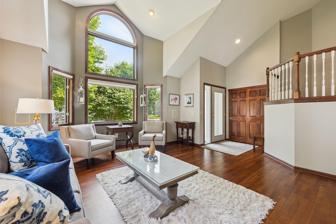
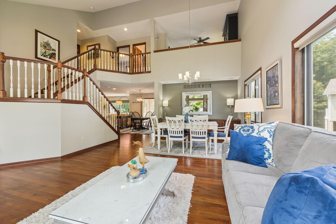
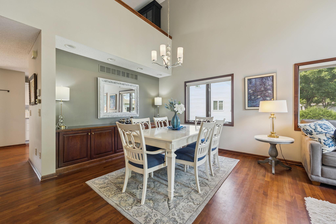
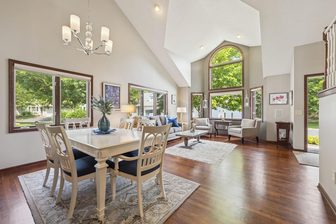
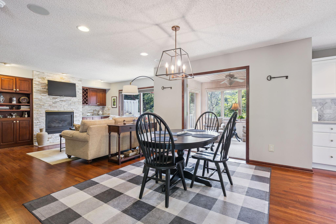
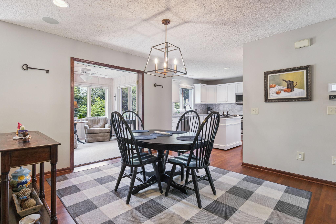
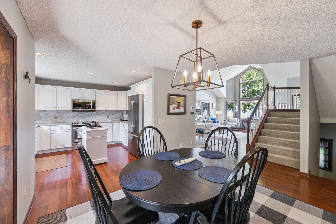
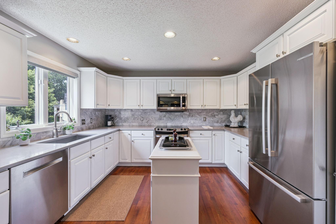
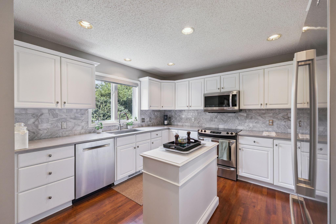
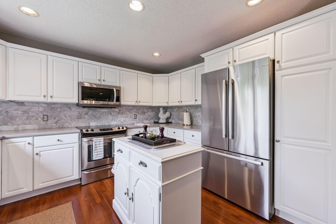
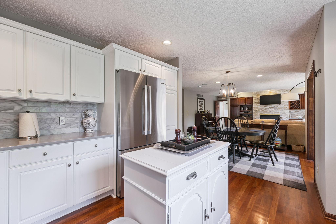
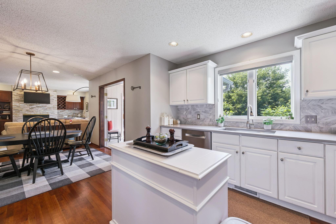
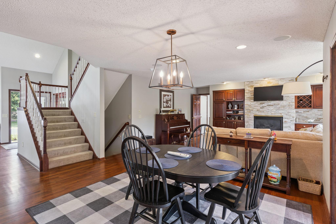
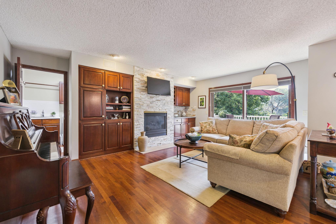
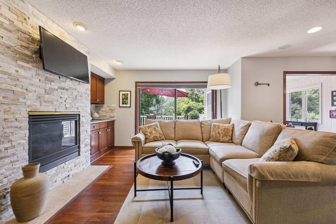
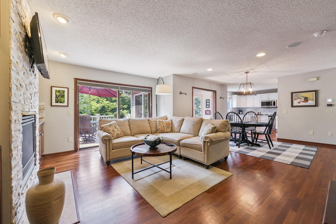
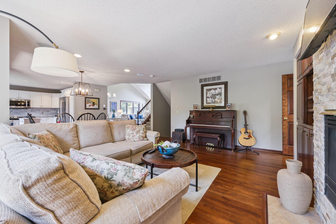
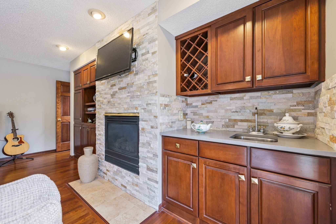
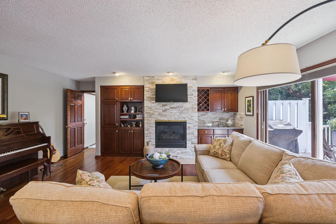
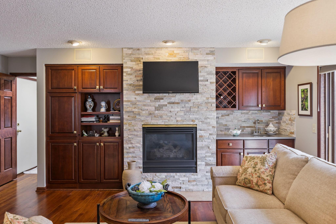
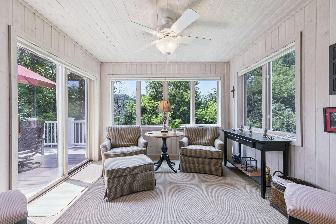
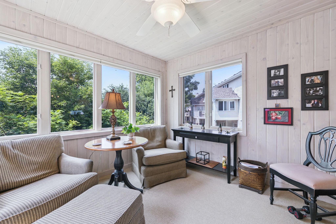
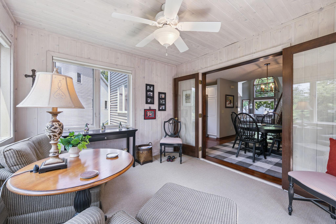
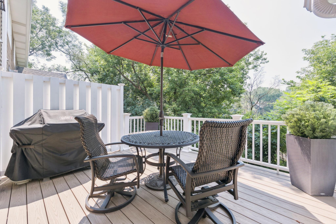
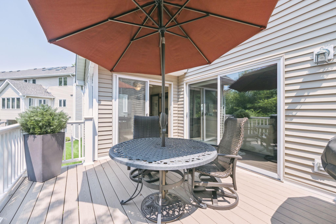
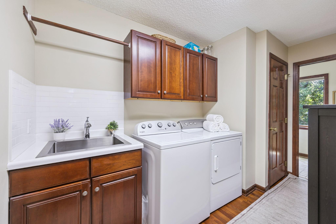
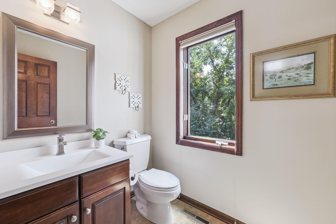
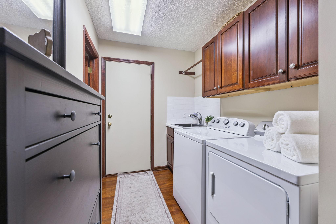
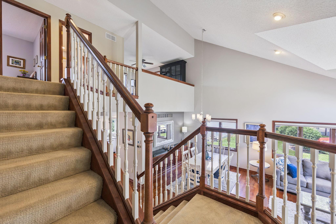
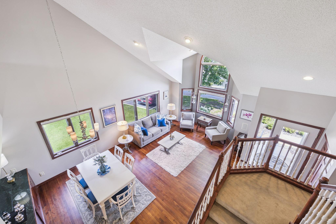
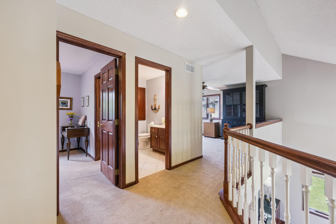
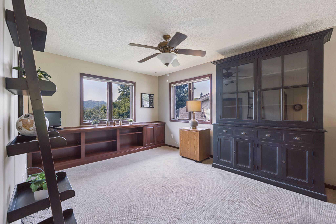
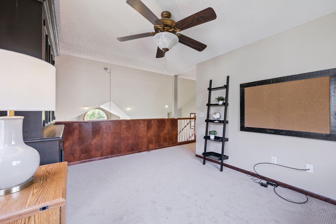
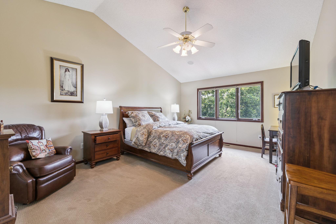
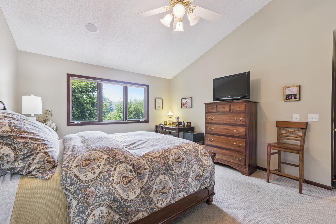
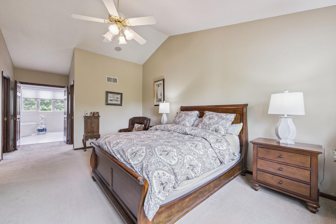
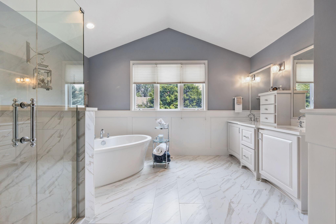
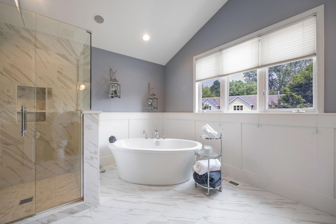
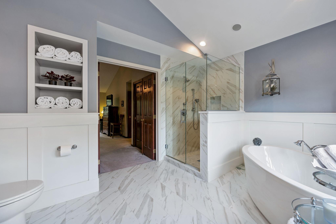
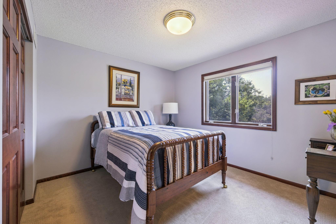
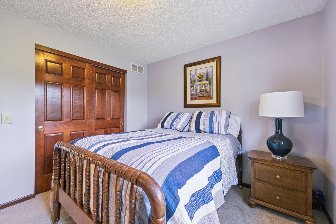
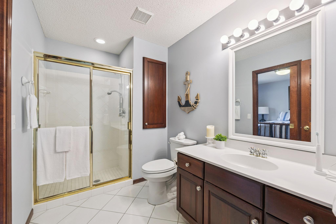
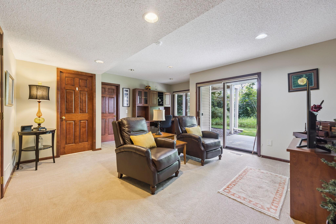
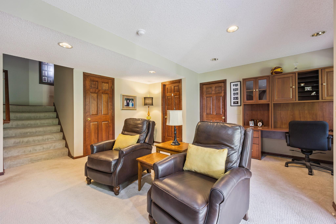
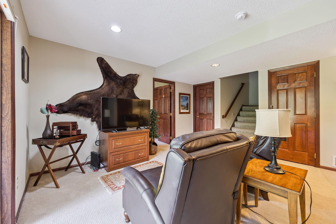
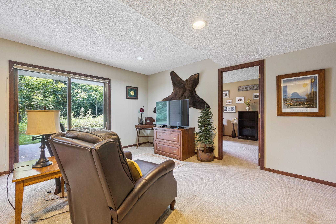
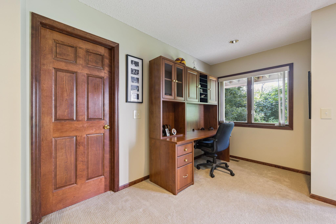
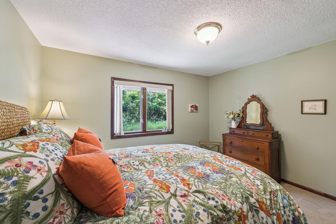
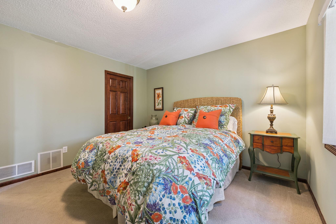
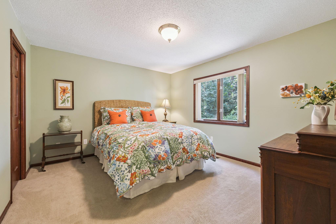
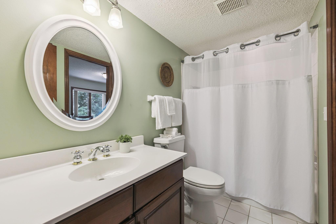
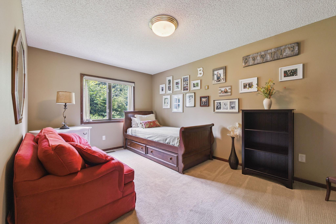
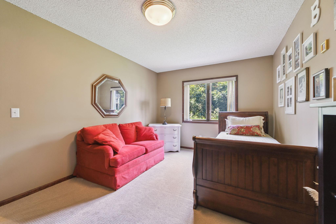
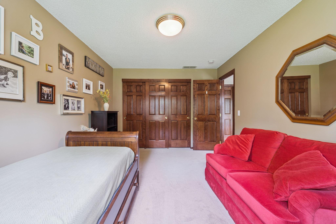
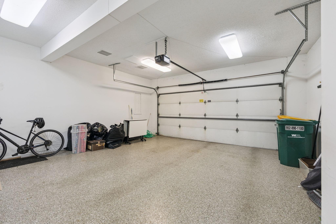
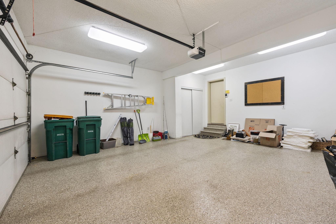
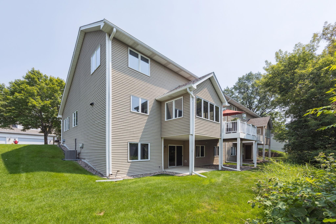
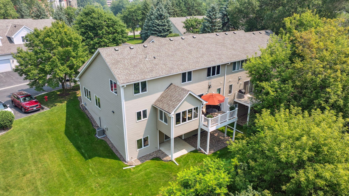
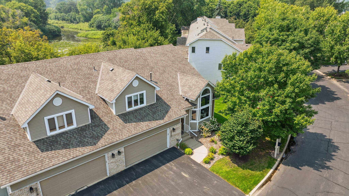
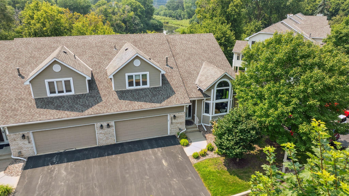
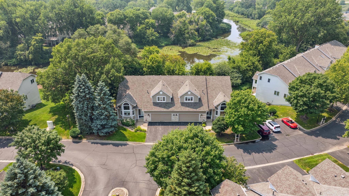
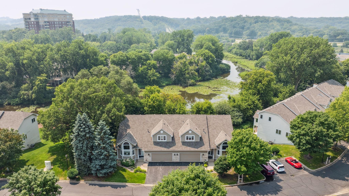
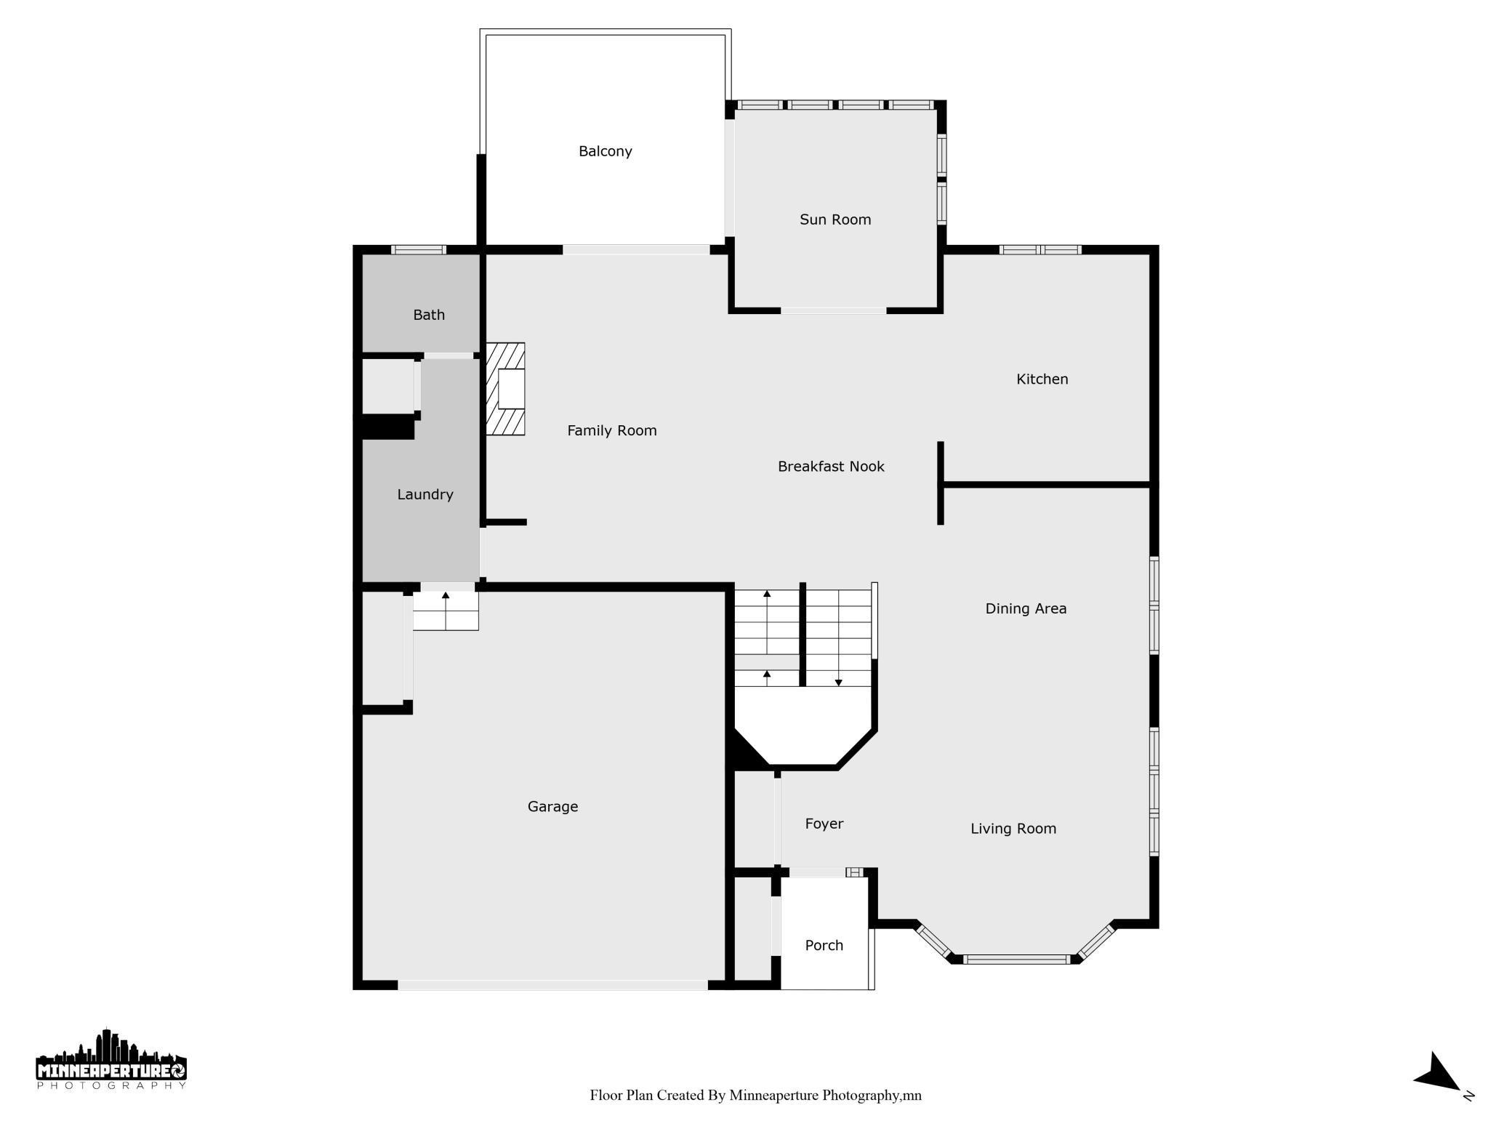
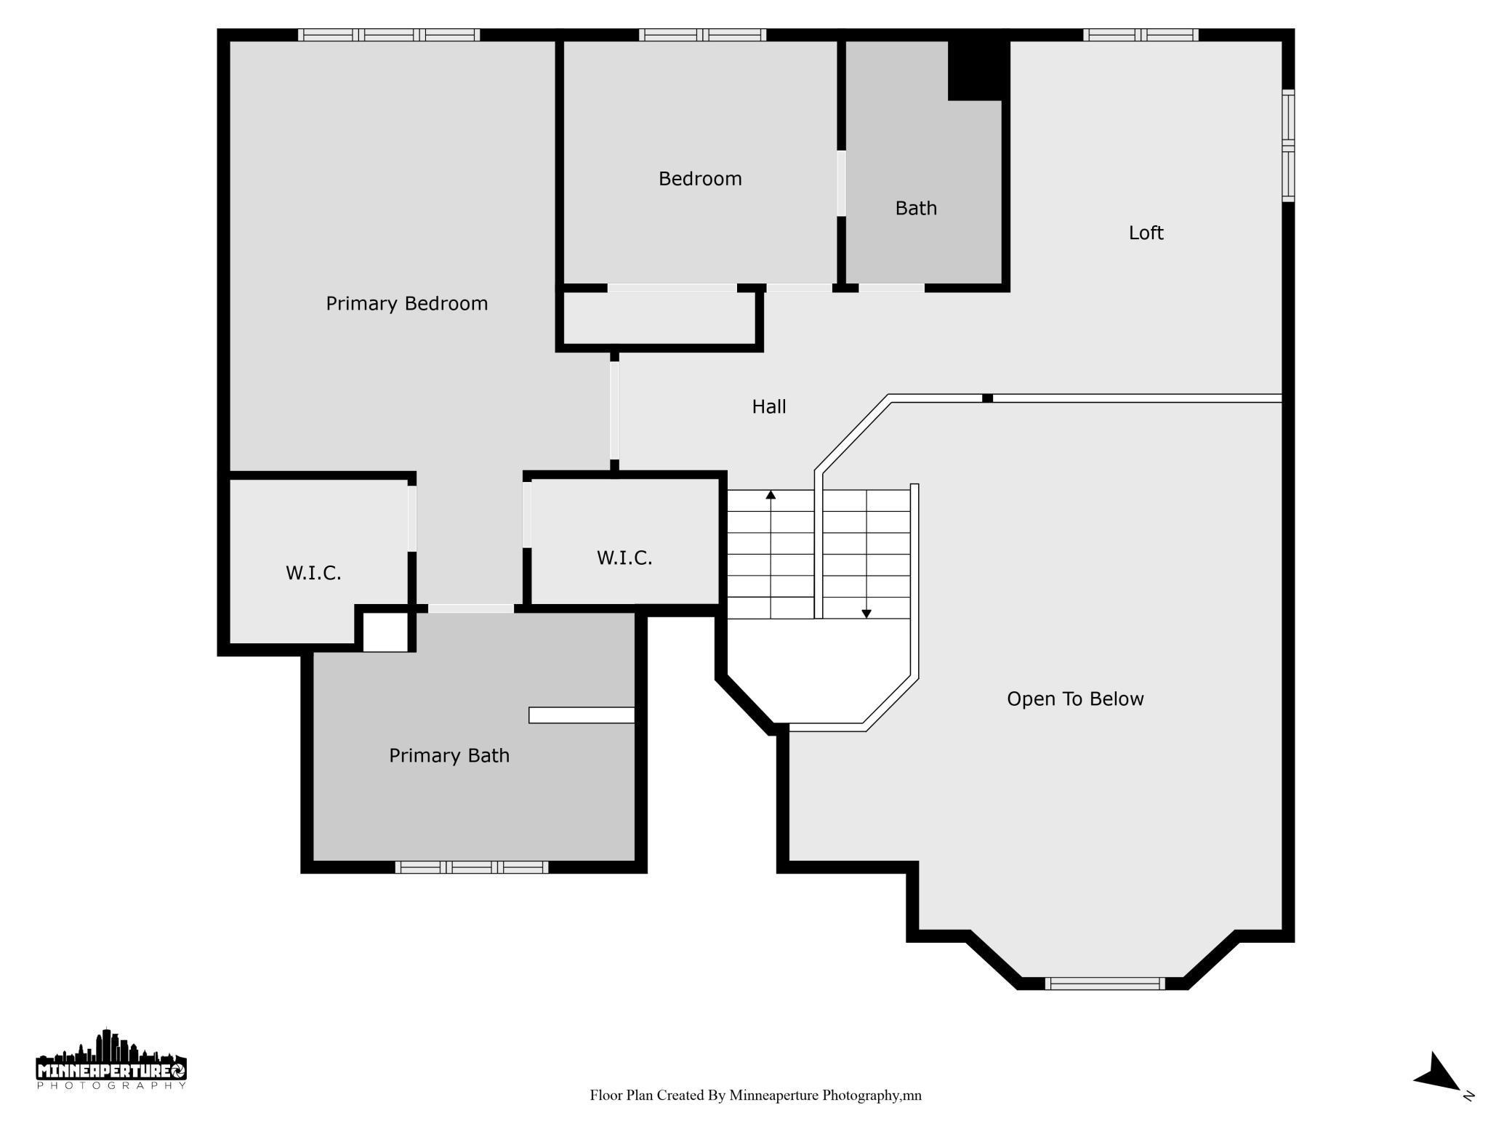
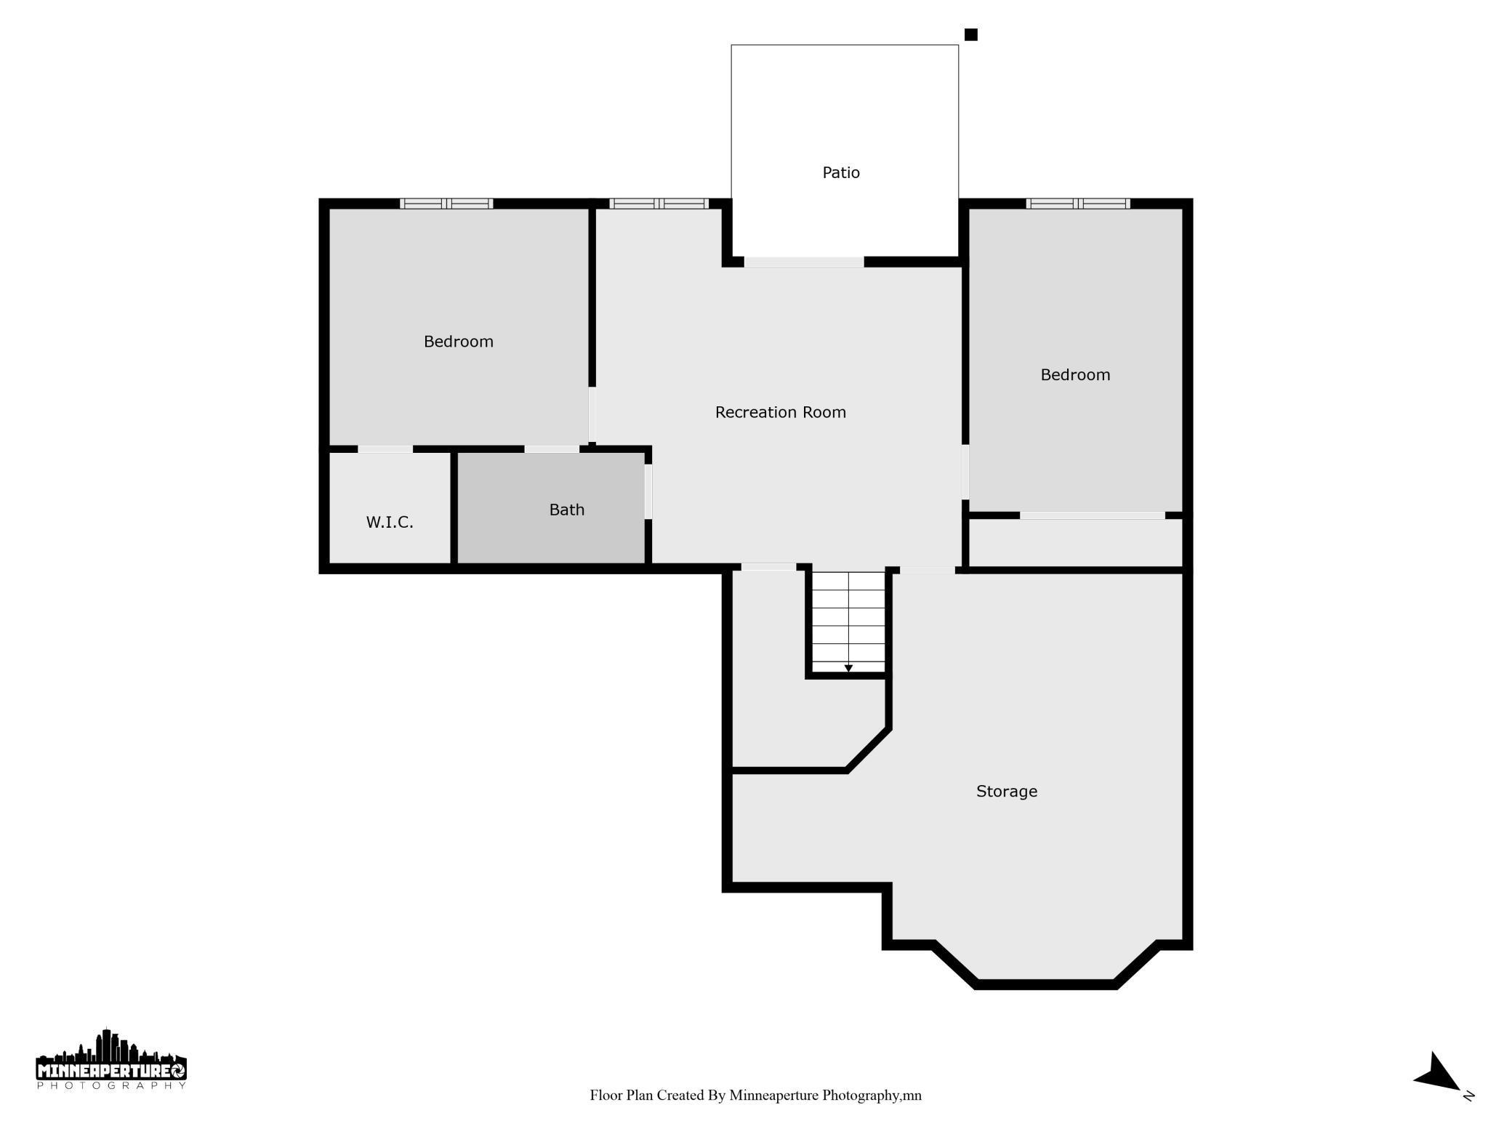
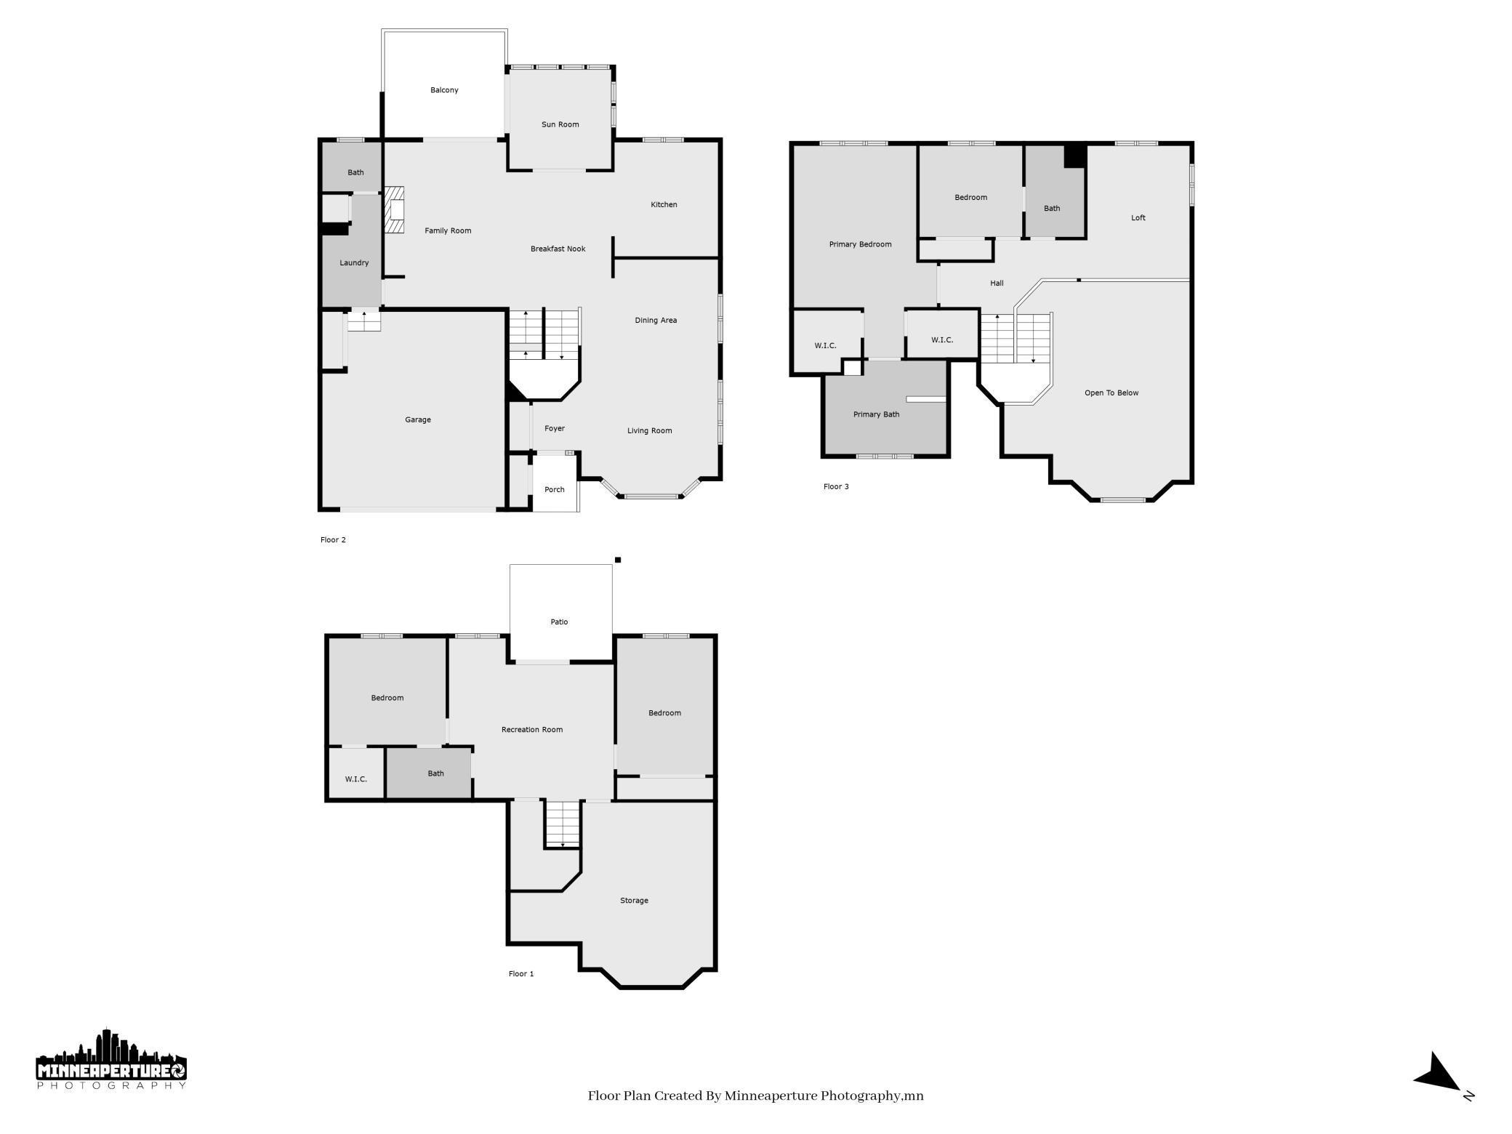
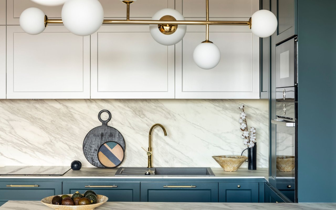
Stunning End-Unit Townhome with Exceptional Views of Nine Mile Creek. Welcome to this beautifully updated 4-bedroom, 4-bath end-unit townhome located in the highly sought-after Normandale Lakes Townhomes Community. South-facing and filled with natural light, this home offers unmatched panoramic views of Nine Mile Creek and a spacious, open layout designed for both comfort and elegance. Step inside to find rich cherry hardwood floors, custom cherry built-ins, and vaulted ceilings that enhance the airy and sophisticated atmosphere. The fully remodeled gourmet kitchen boasts stainless steel appliances, modern cabinetry, and a layout perfect for entertaining. Retreat to the spa-like primary suite, thoughtfully updated with high-end finishes, including his-and-hers walk-in closets and a luxurious ensuite bath. Enjoy peaceful mornings in the sunroom or step out onto the maintenance-free deck overlooking the serene landscape. The upper-level family room loft features a wet bar, perfect for gatherings or cozy evenings in. A walk-out basement adds additional flexible living space and easy access to nature trails just outside your door. Additional highlights include a finished 2-car garage, ample storage throughout, and a prime location close to parks, shopping, and major commuter routes. Don't miss this rare opportunity to live in a peaceful, well-maintained community surrounded by nature and just minutes from the city.